Private sale · Piteccio, Pistoia, Tuscany
Stone farmhouse with outbuildings and land
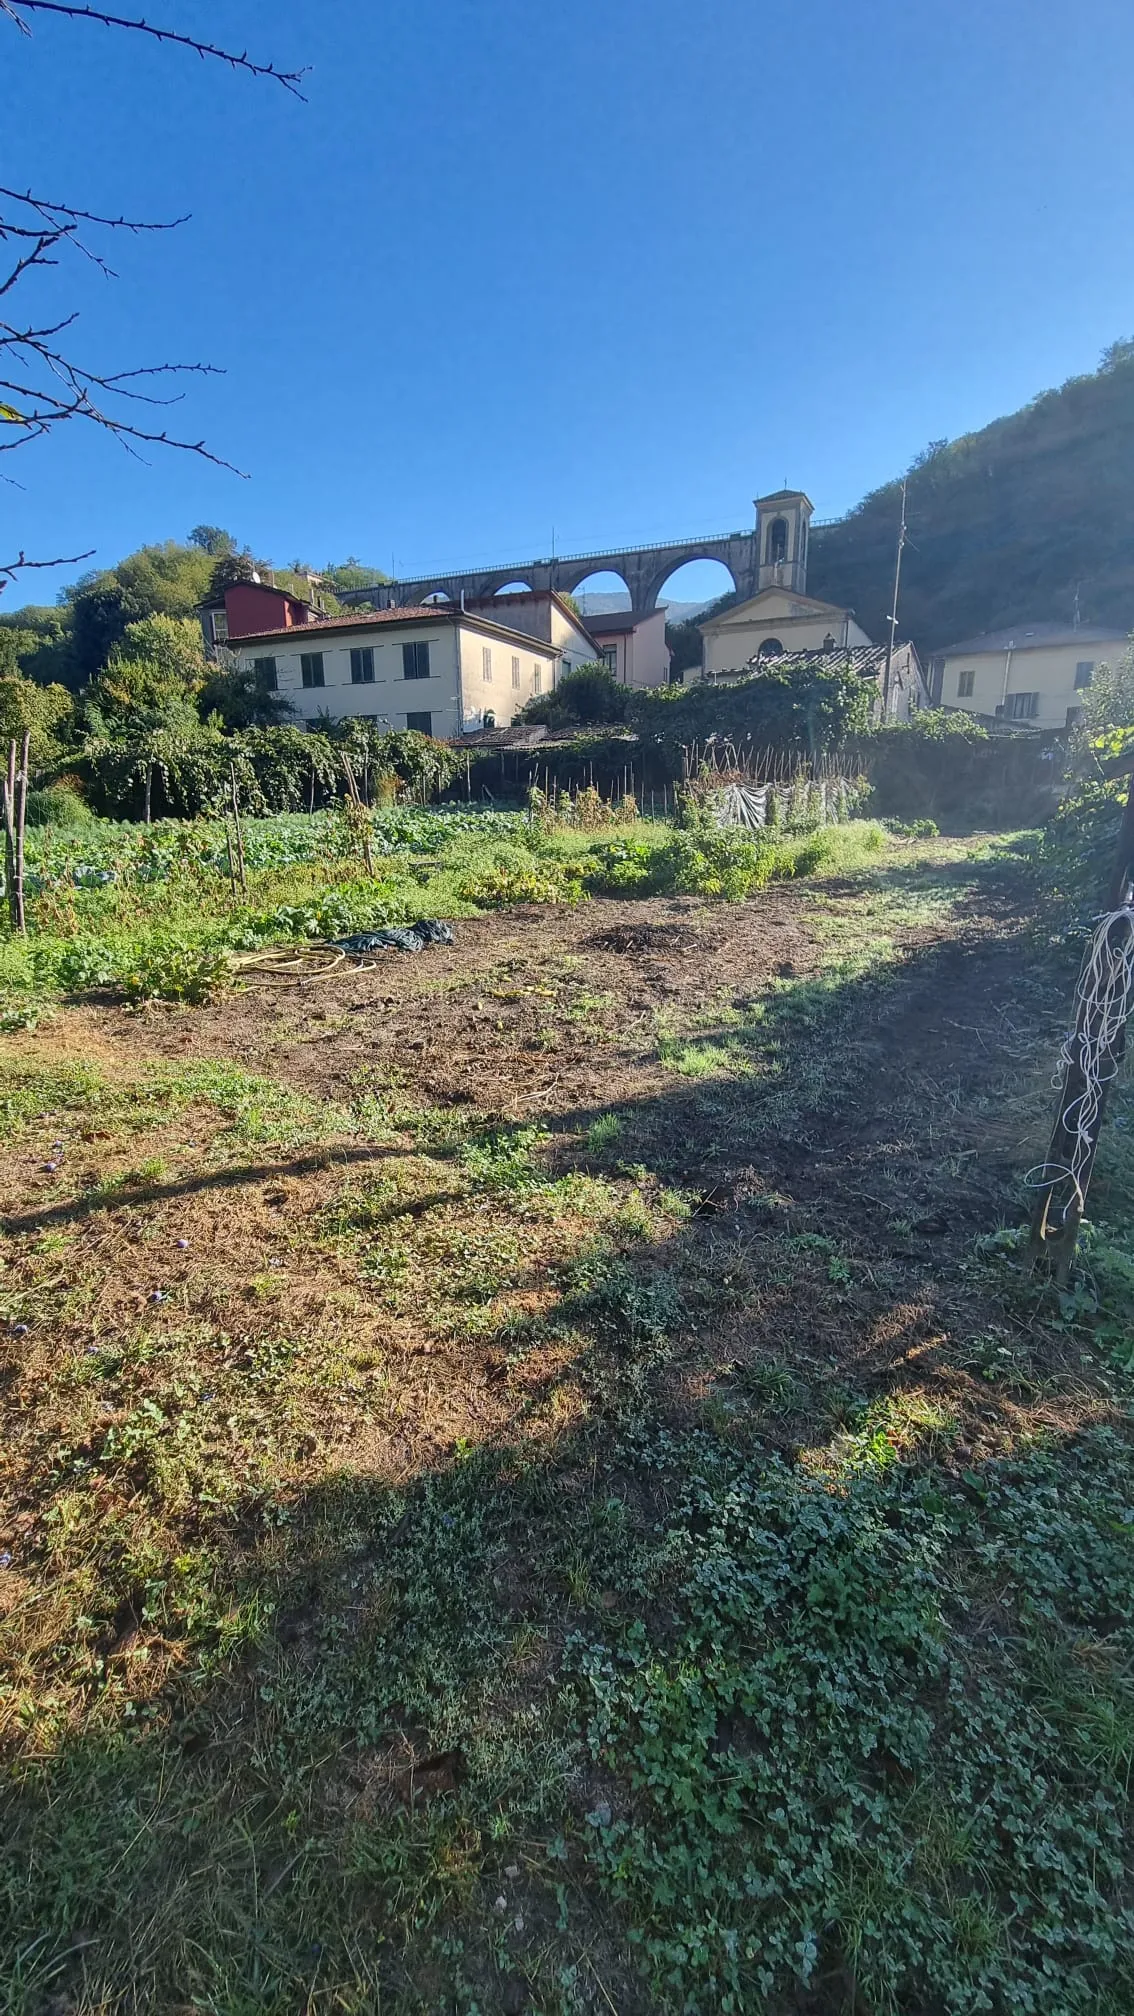
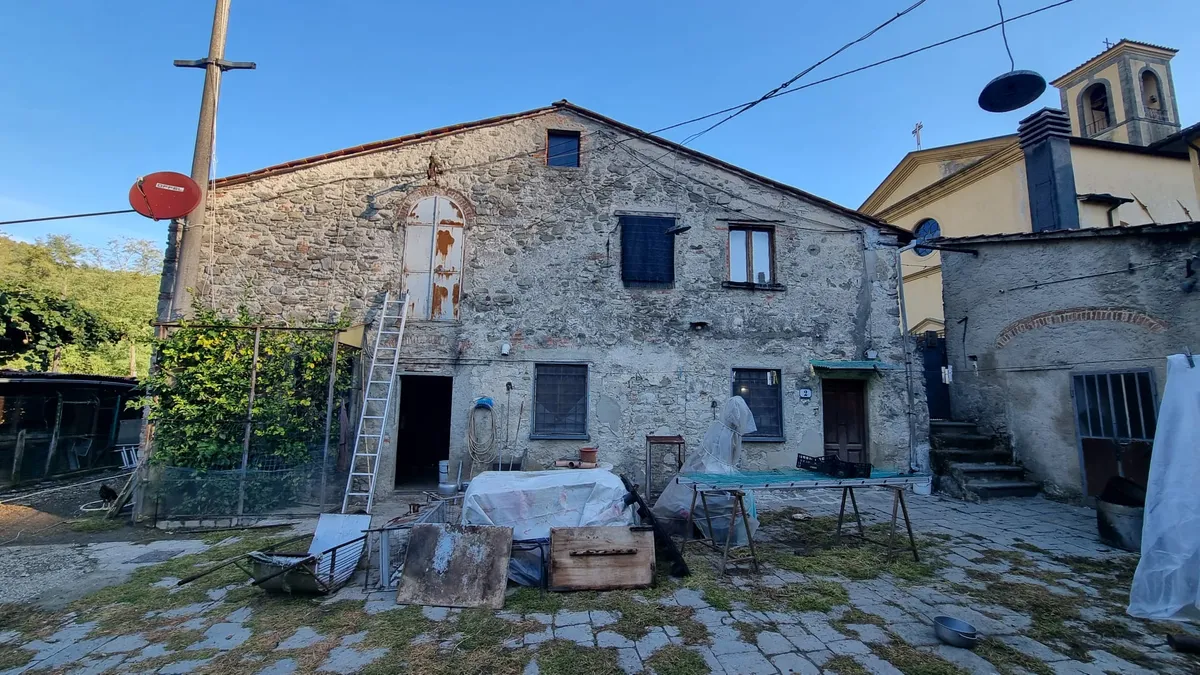
Detached farmhouse built before 1900, in the village of Piteccio next to the church. To be renovated, with plenty of space and fenced land.
Prices
All prices are negotiable.
Practical information
- Utilities
- Connected: electricity, mains water, natural gas, mains sewage. There is also a well, currently used for watering.
- Heating
- Wood-fired (current)
- Energy class
- Class G – EPI 175 kWh/m² per year, figures reported by the agency
- Built
- Before 1900, to be renovated
- Handover
- Buildings emptied, available on completion
- Distances
- Pistoia town centre 9 km (15 min by car) · Piteccio railway station (Porrettana line) about 900 m on foot
All the details in one card
Open the property summary to view or save it.
Open the property summary →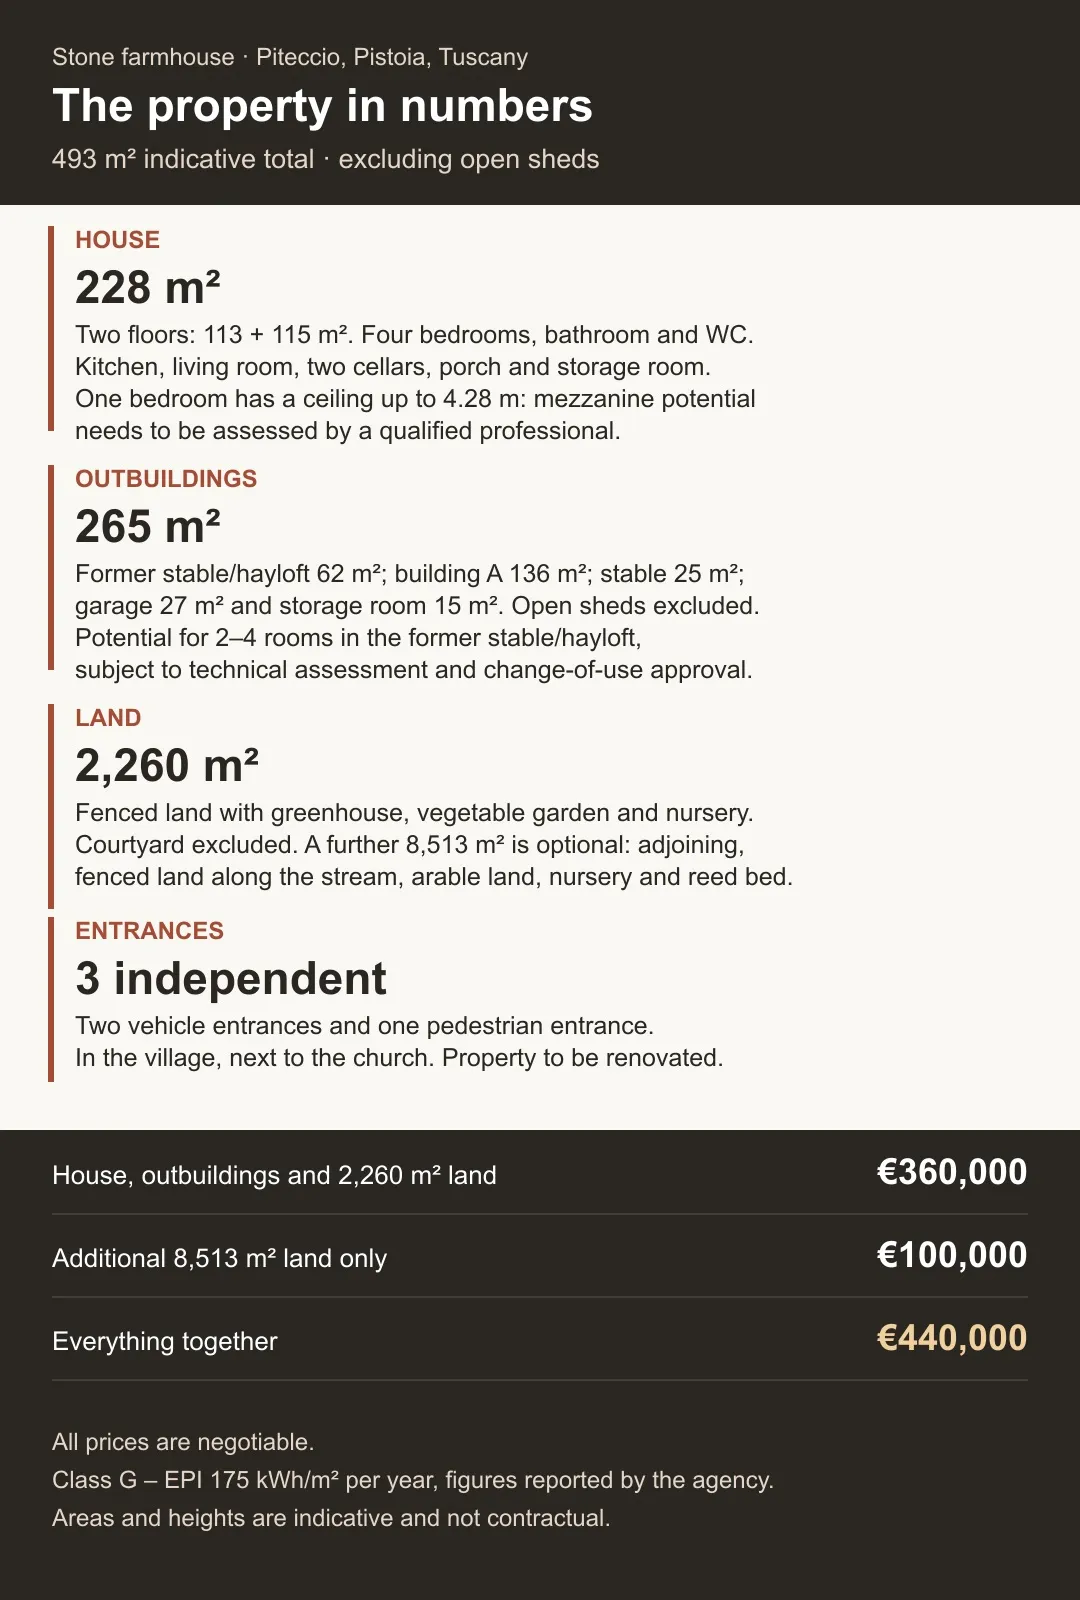 Download the summary
The house
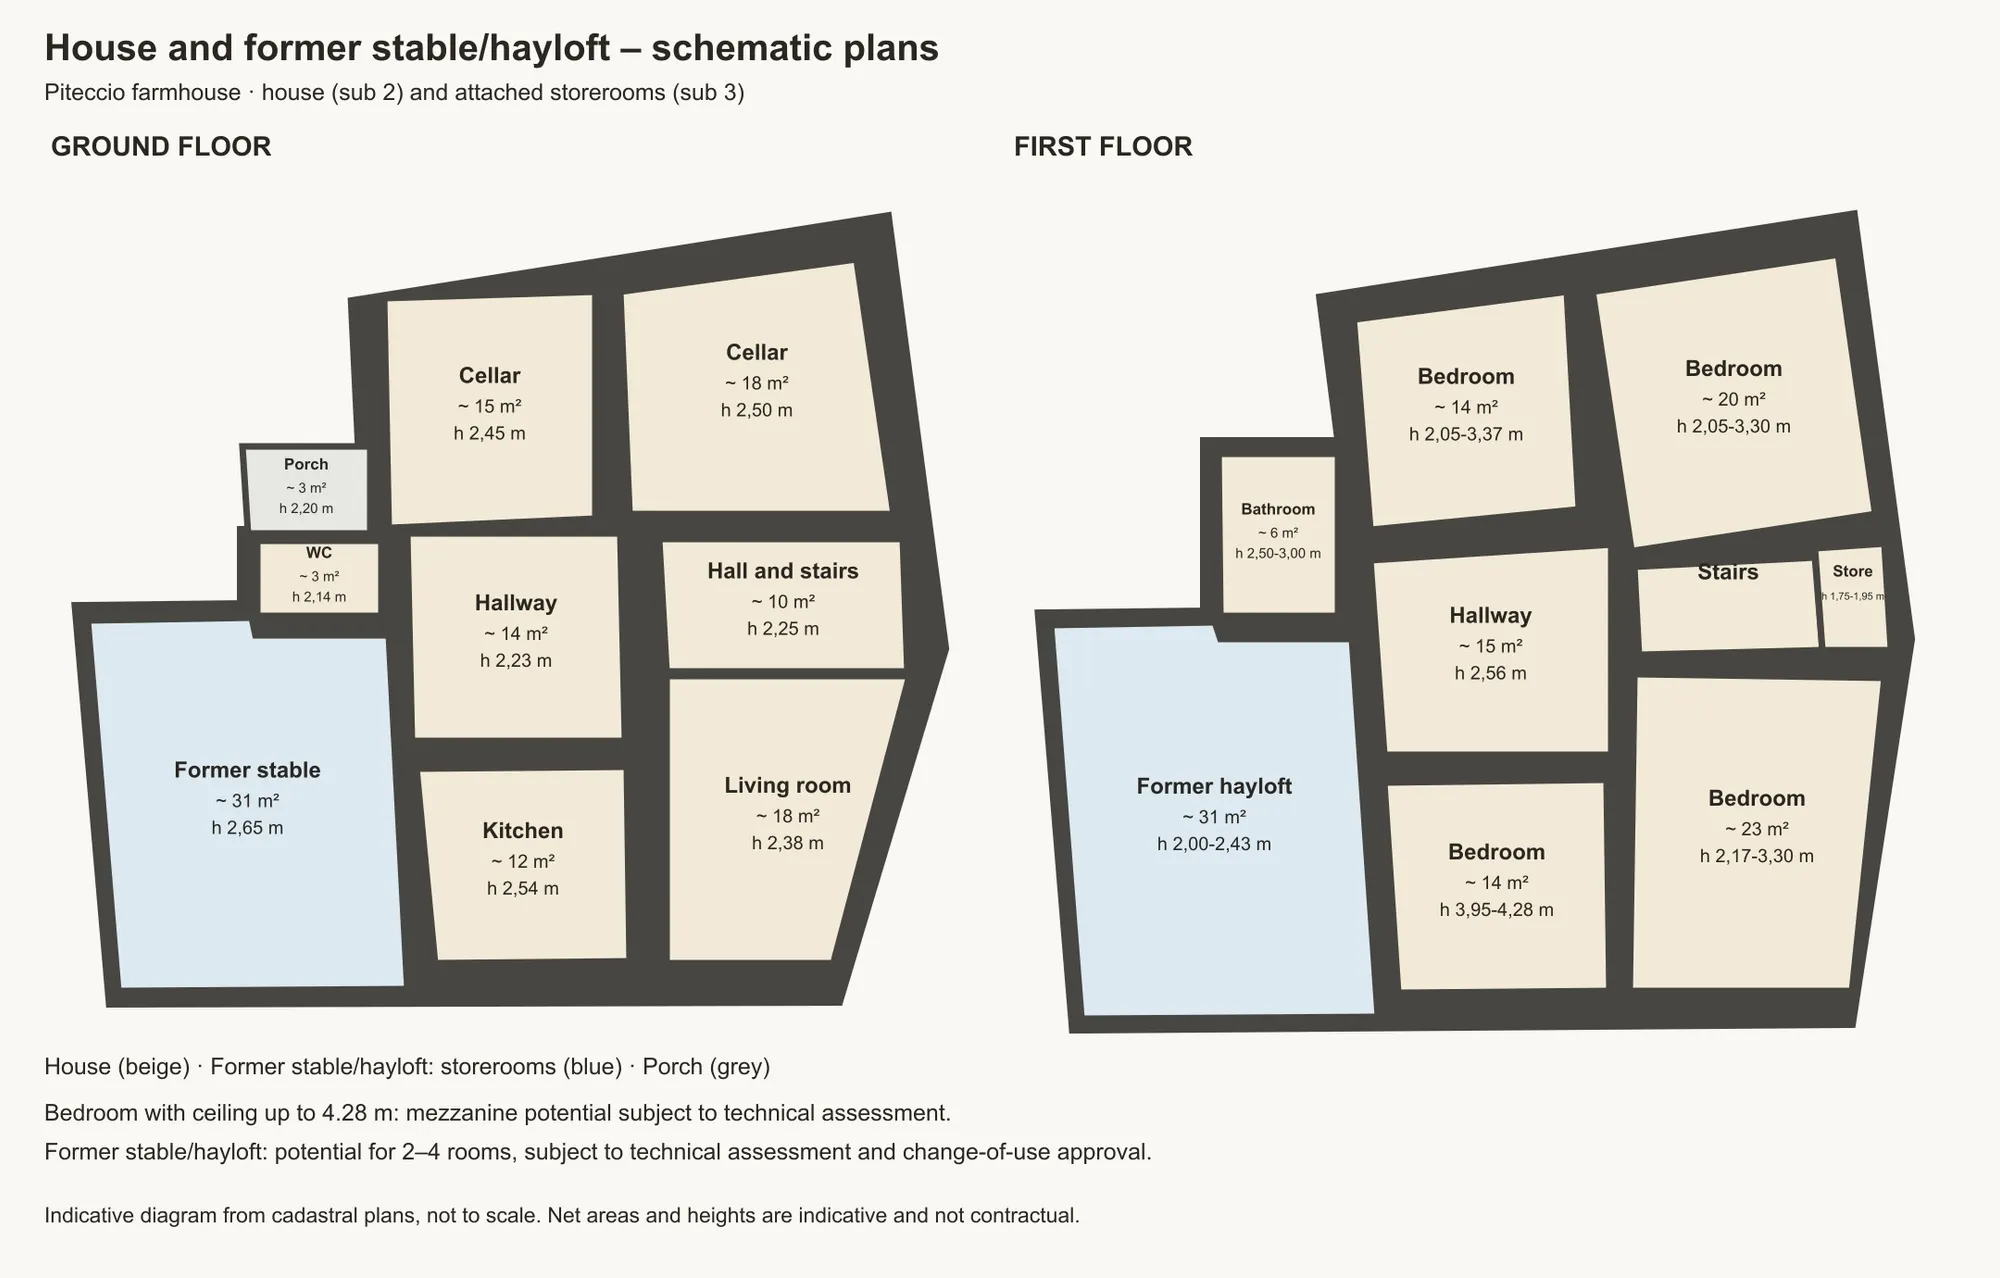
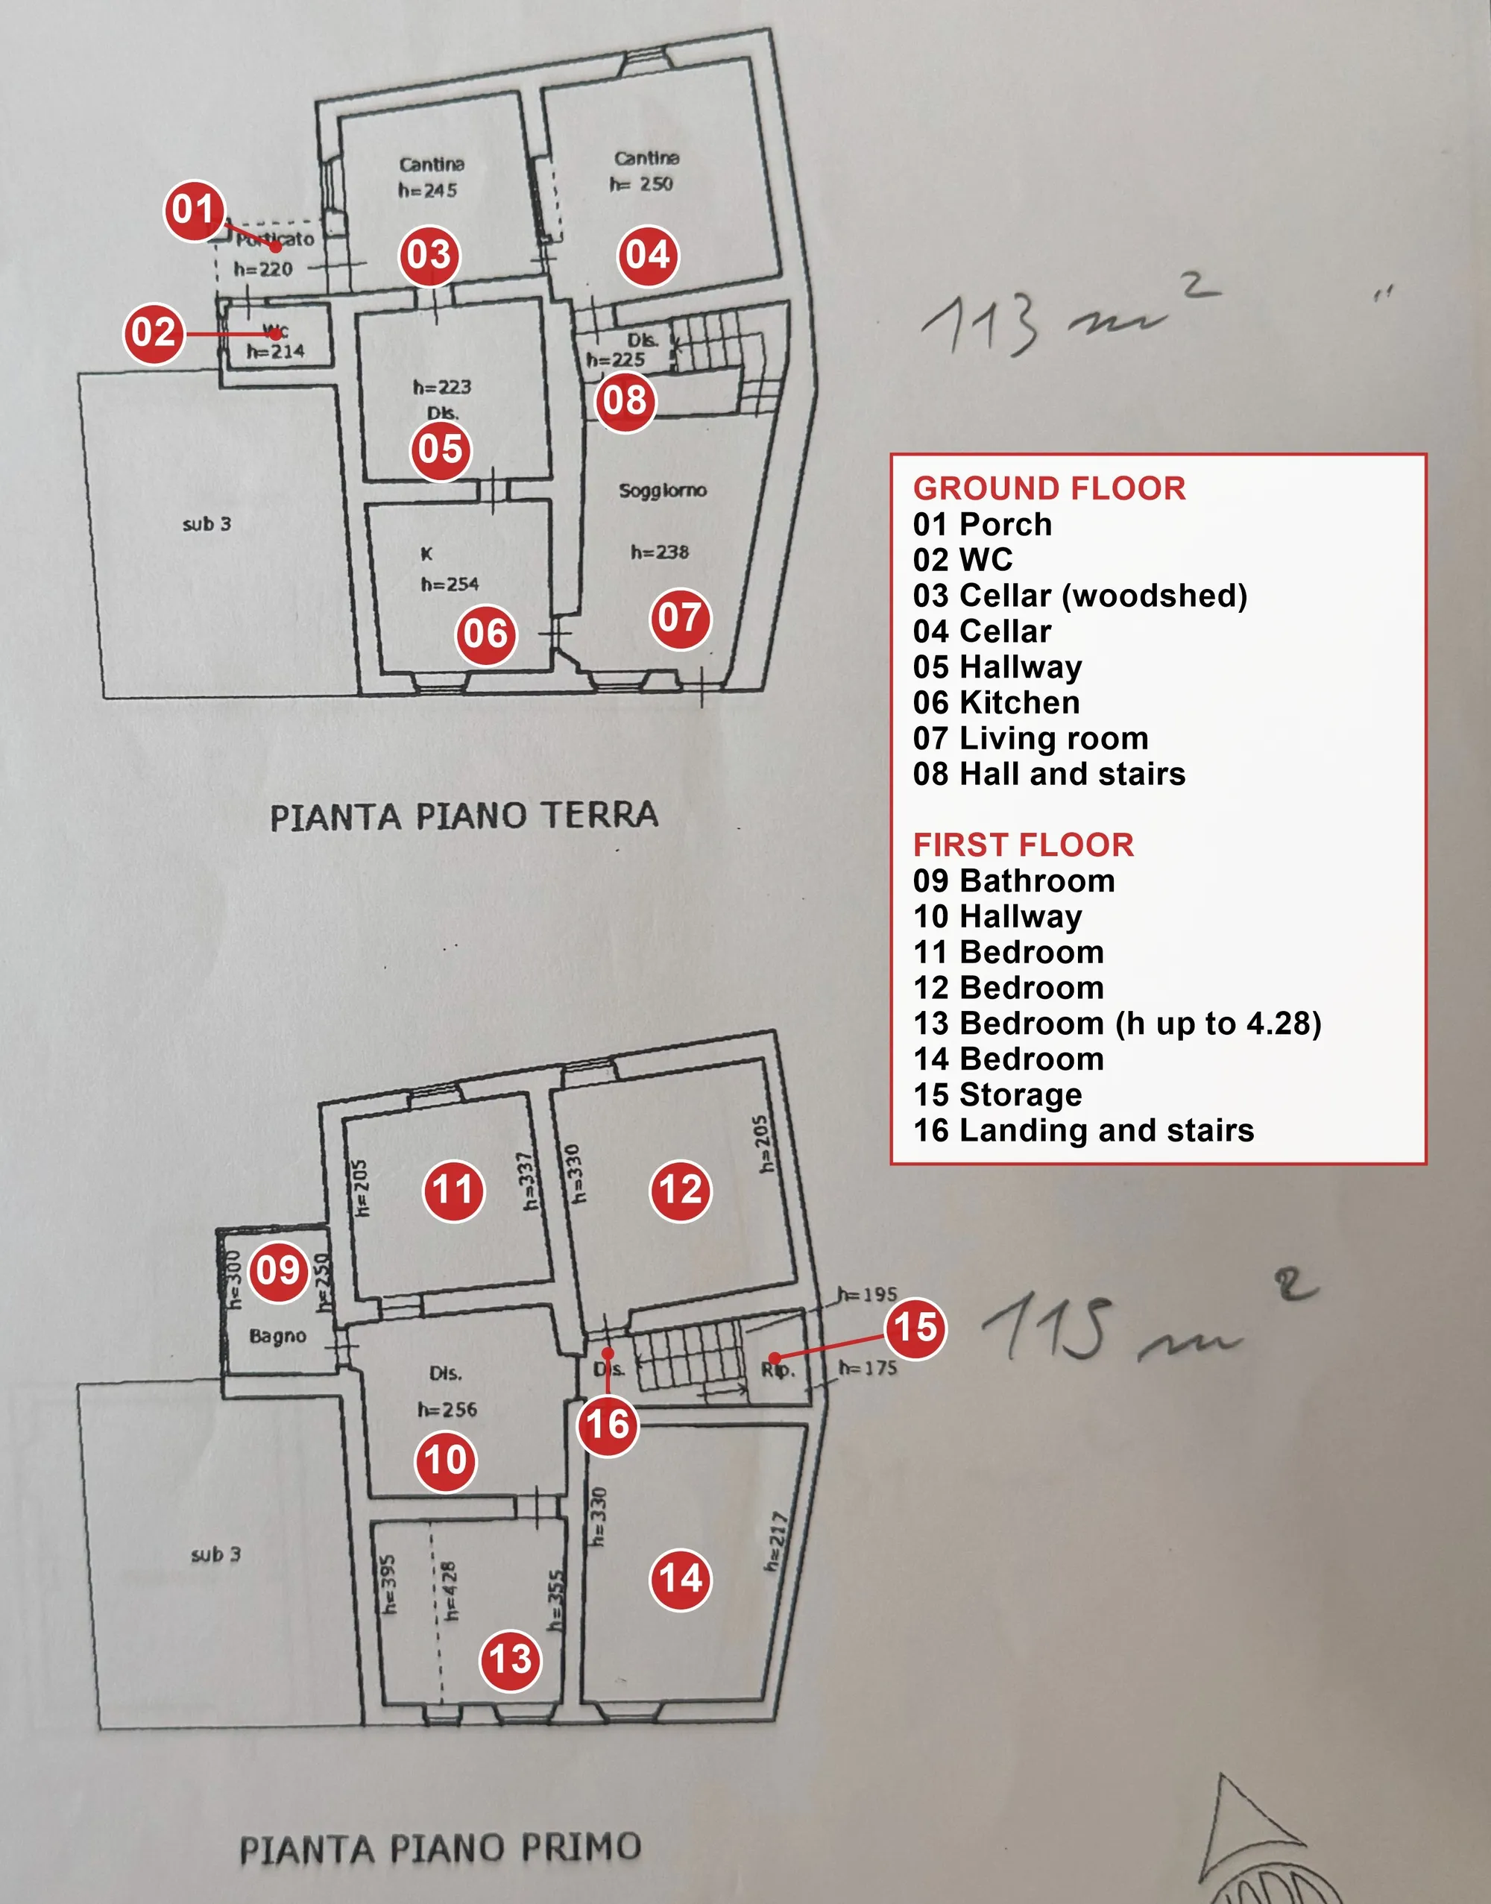
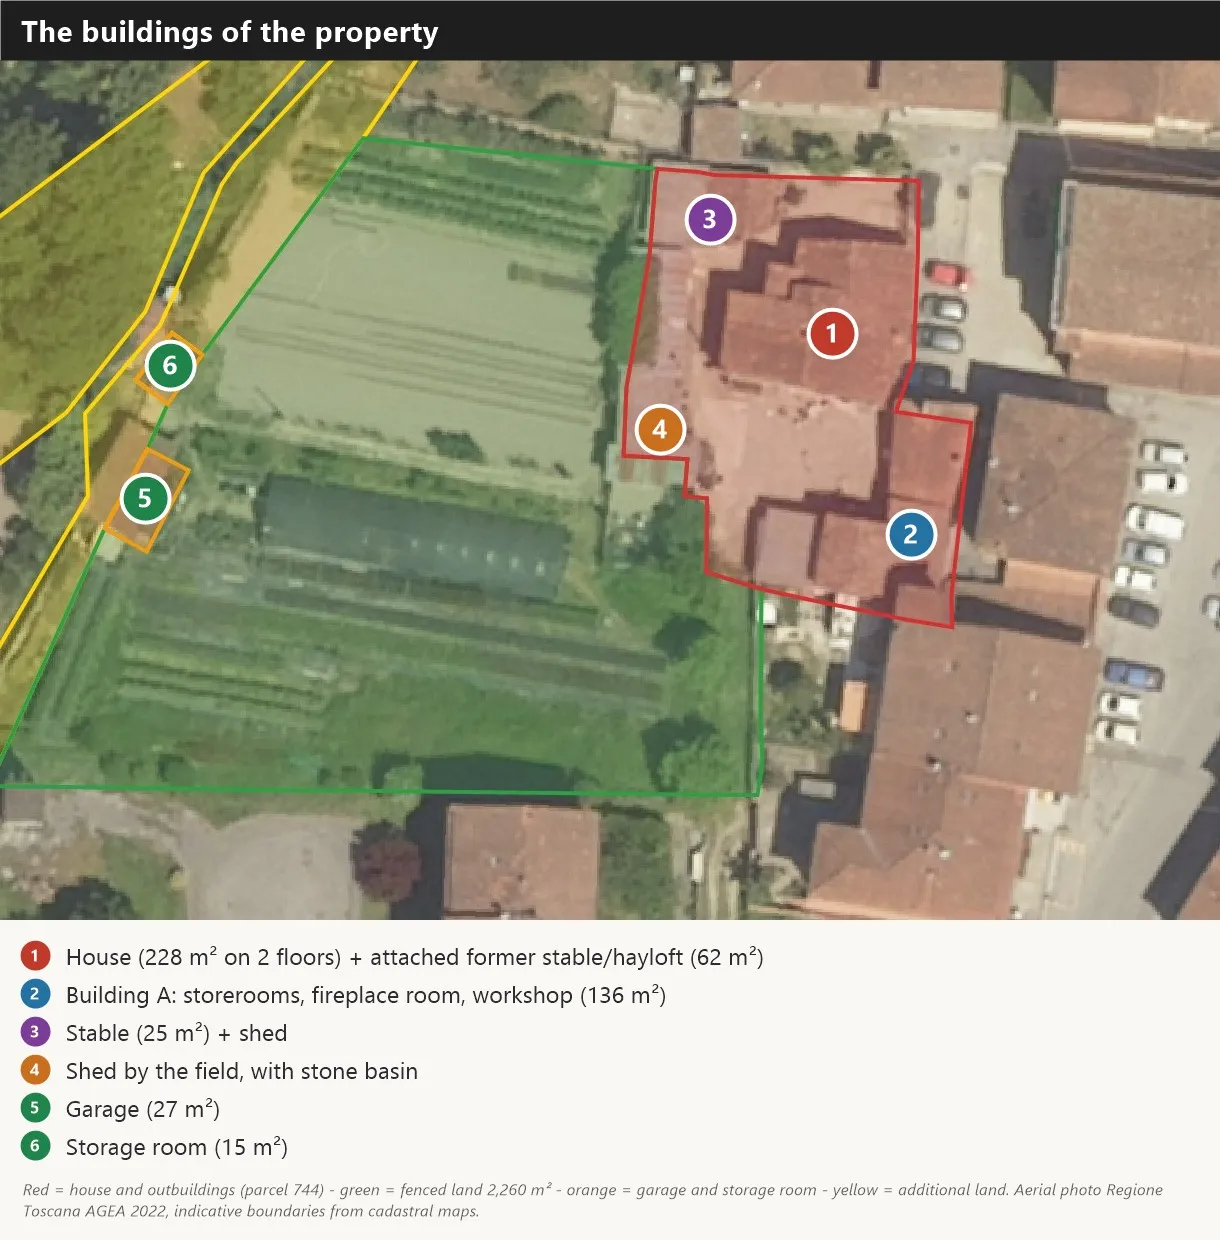
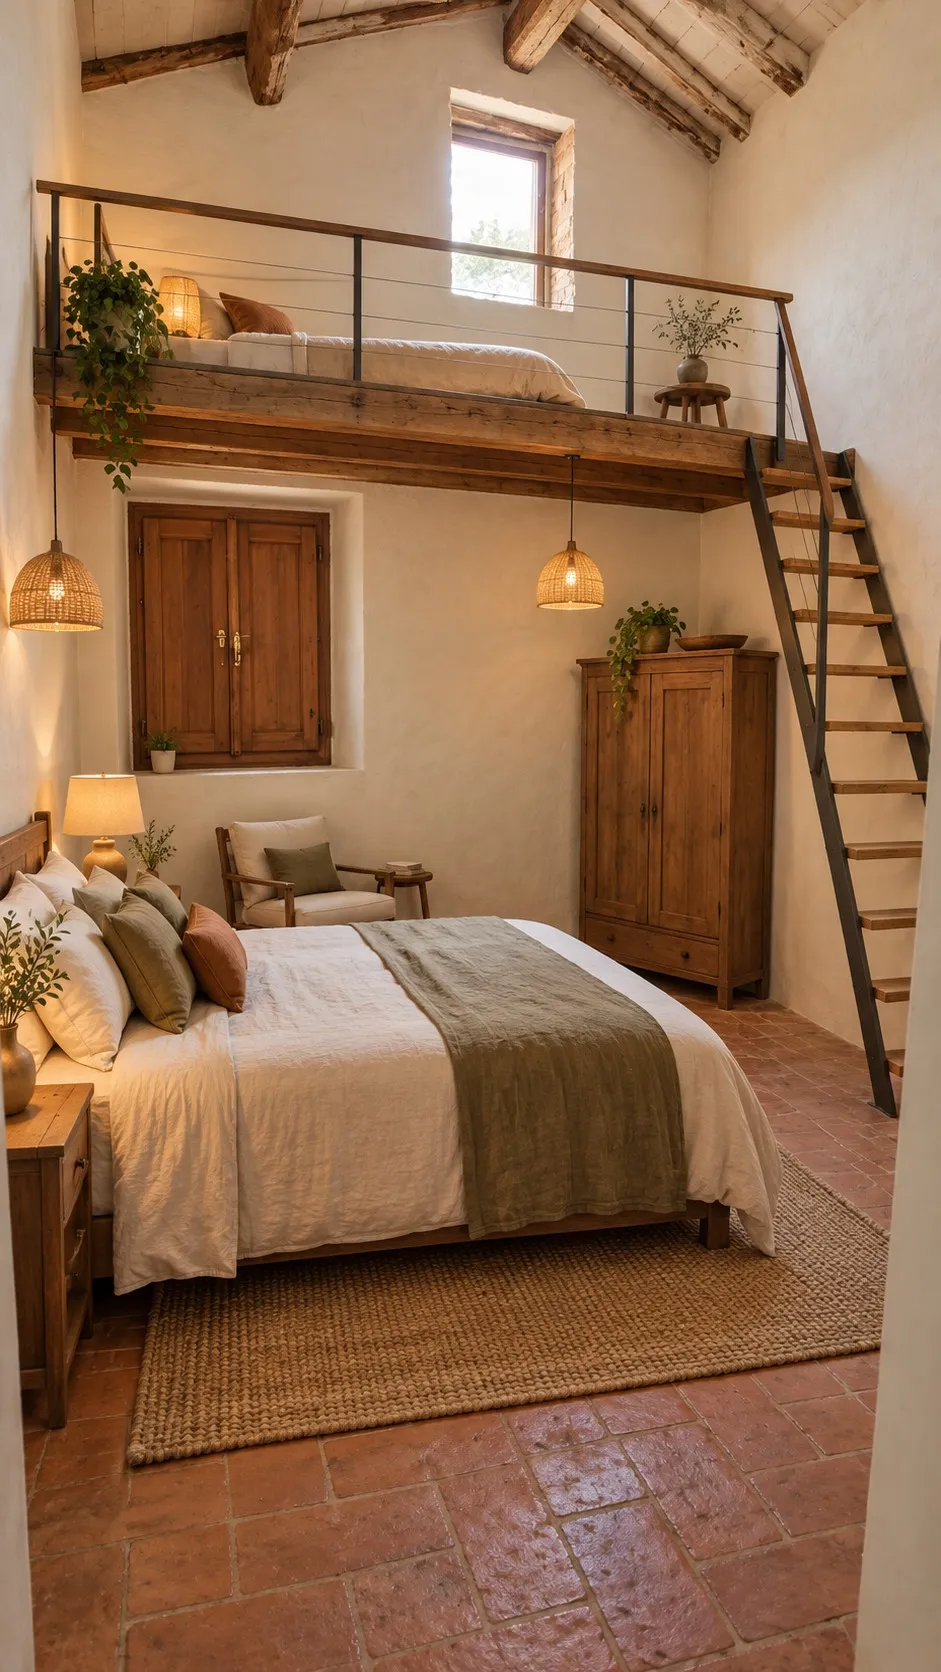
228 m² on two floors. Ground floor: kitchen, living room, hallway, two cellars (one used as a woodshed), WC and porch. First floor: four bedrooms, bathroom, landing and storage room. One bedroom has a ceiling up to 4.28 m: the possibility of a mezzanine needs to be assessed by a qualified professional. Indicative areas: house 228 m² and outbuildings 265 m², totalling 493 m², excluding open sheds.
Tap a room to see its photos.
Ground floor
First floor
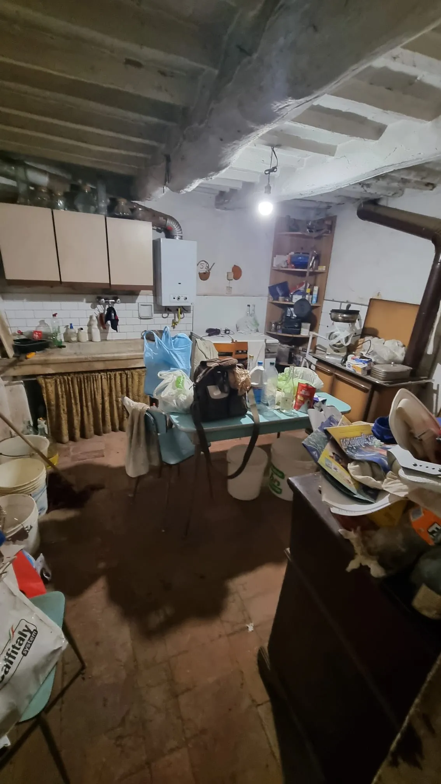
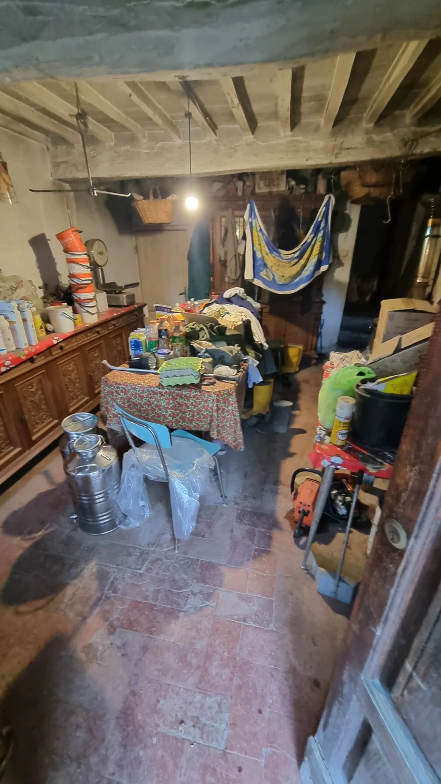
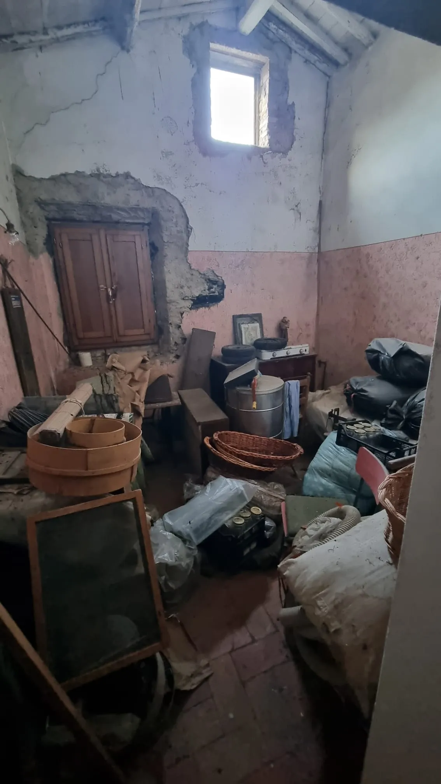
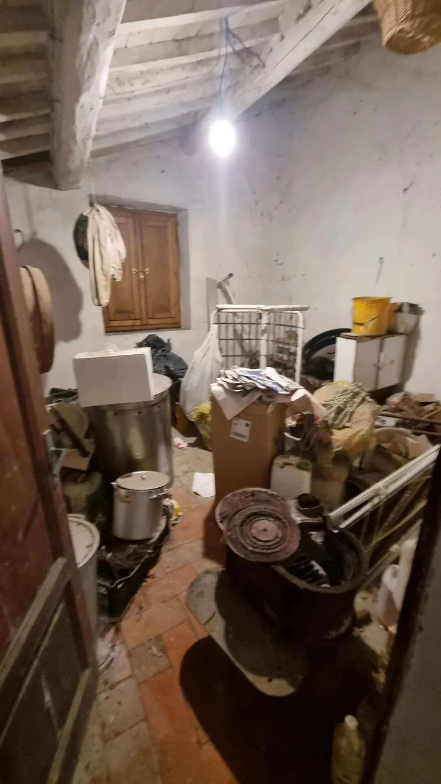
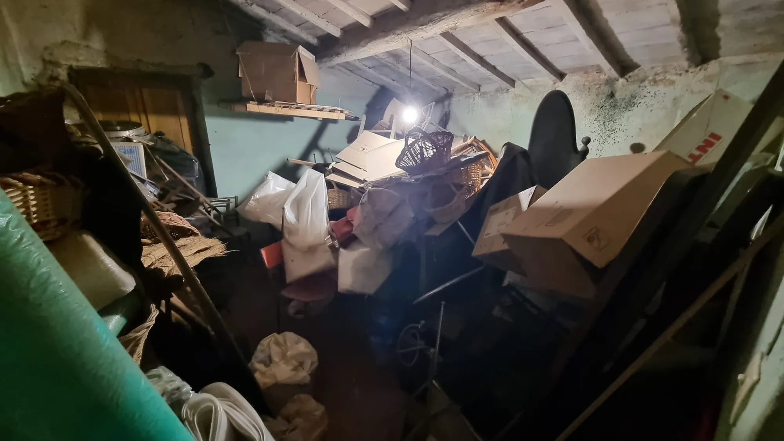
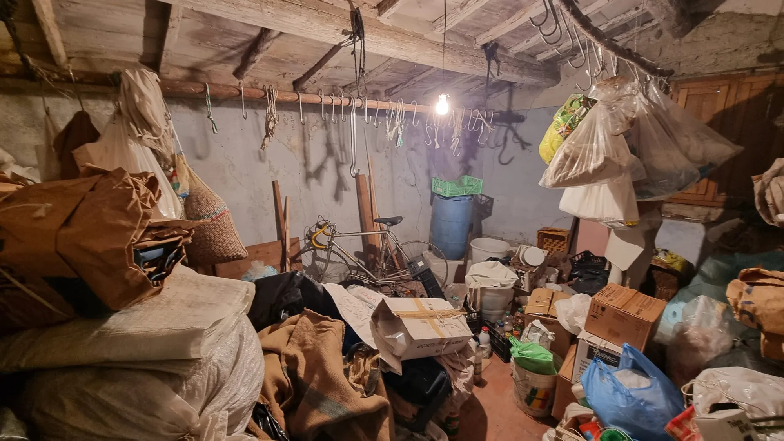
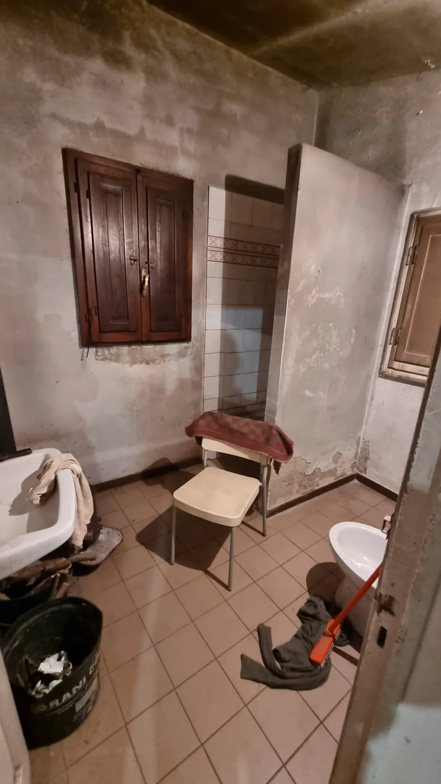
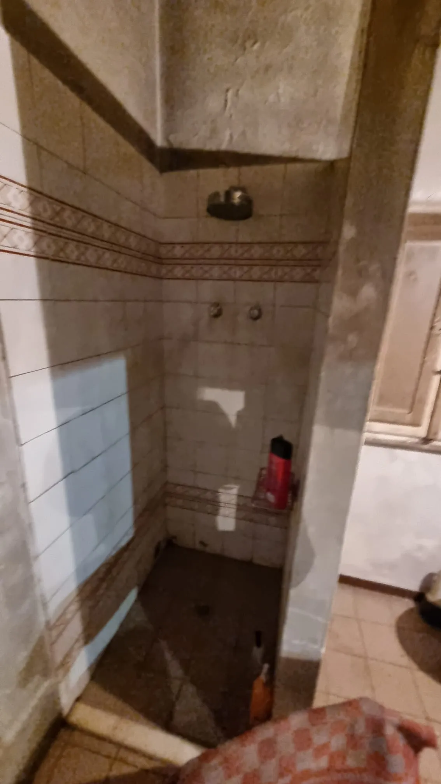
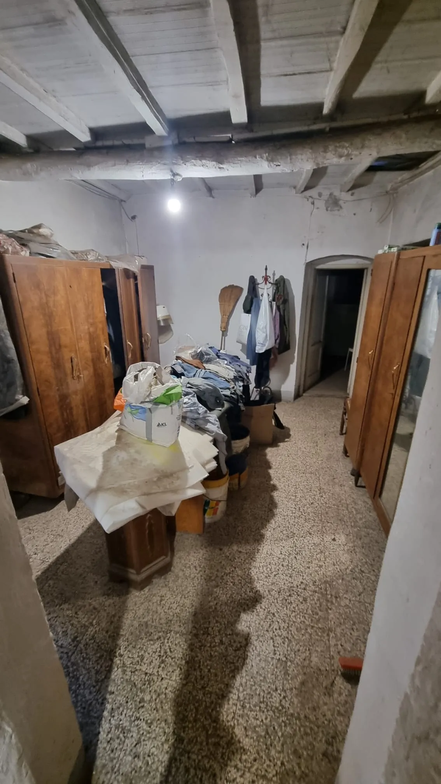
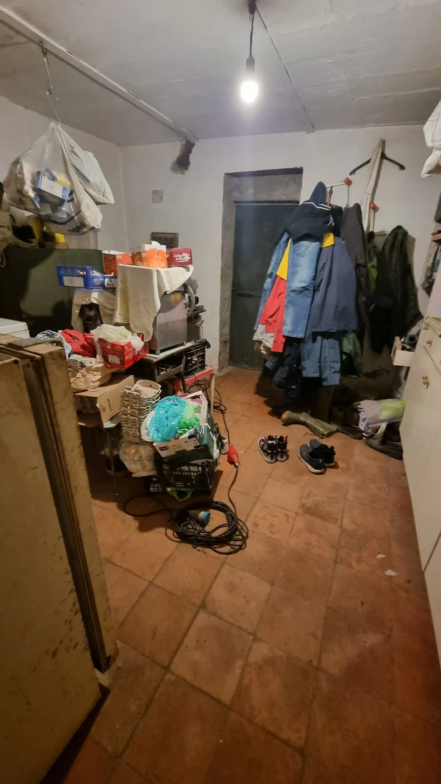
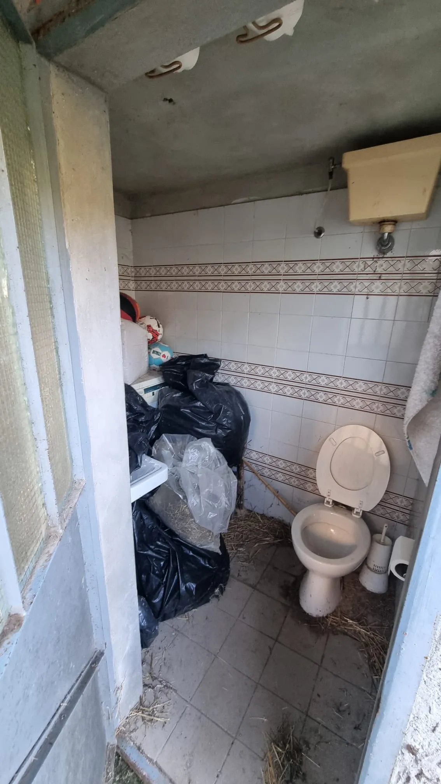 +6
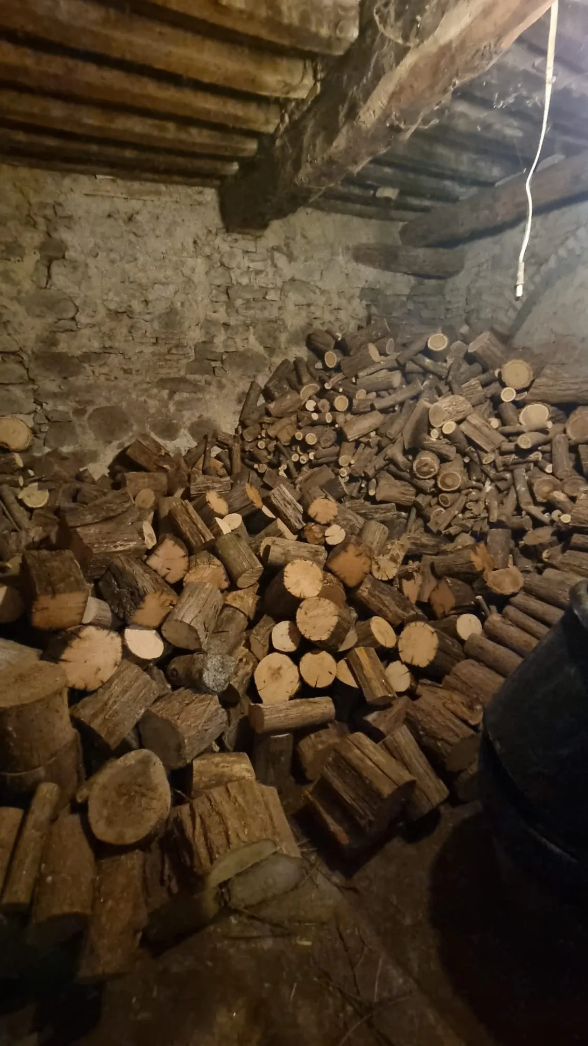
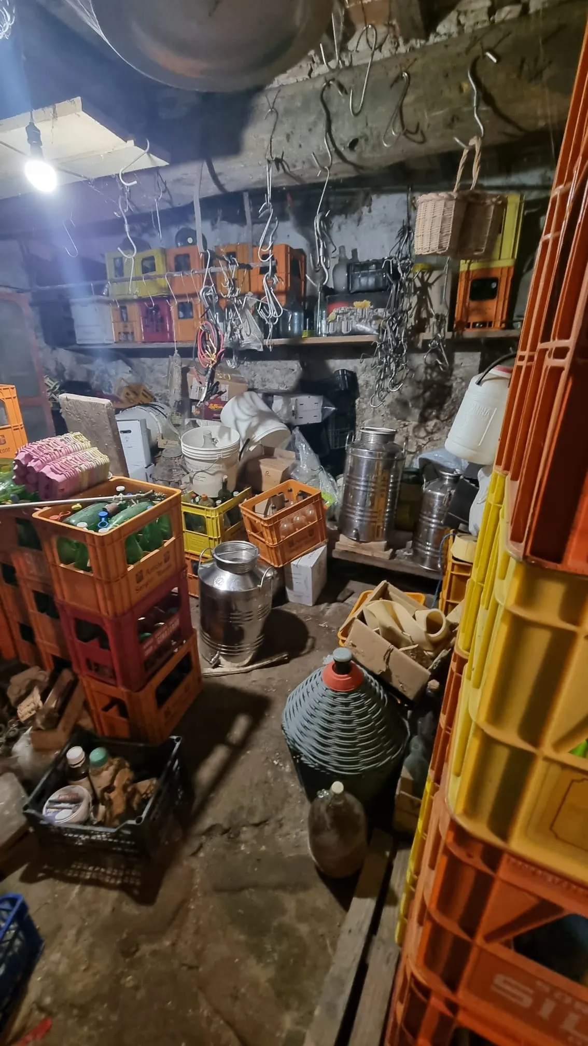
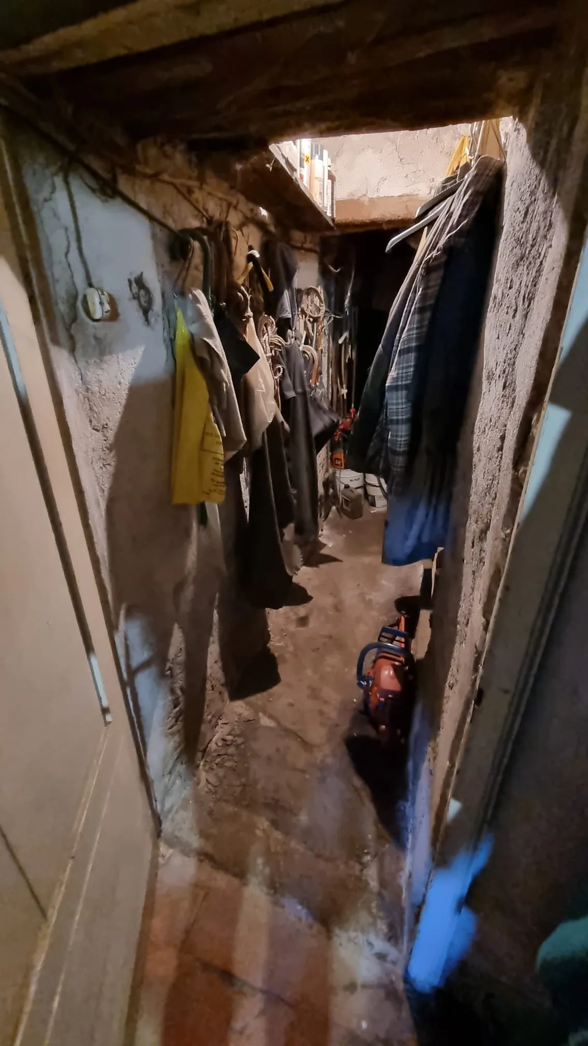
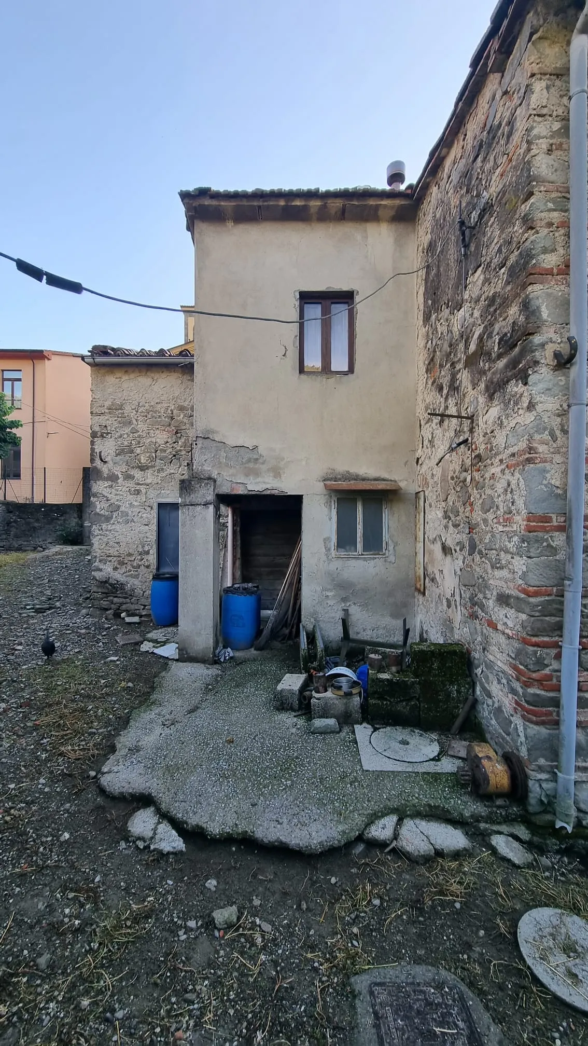
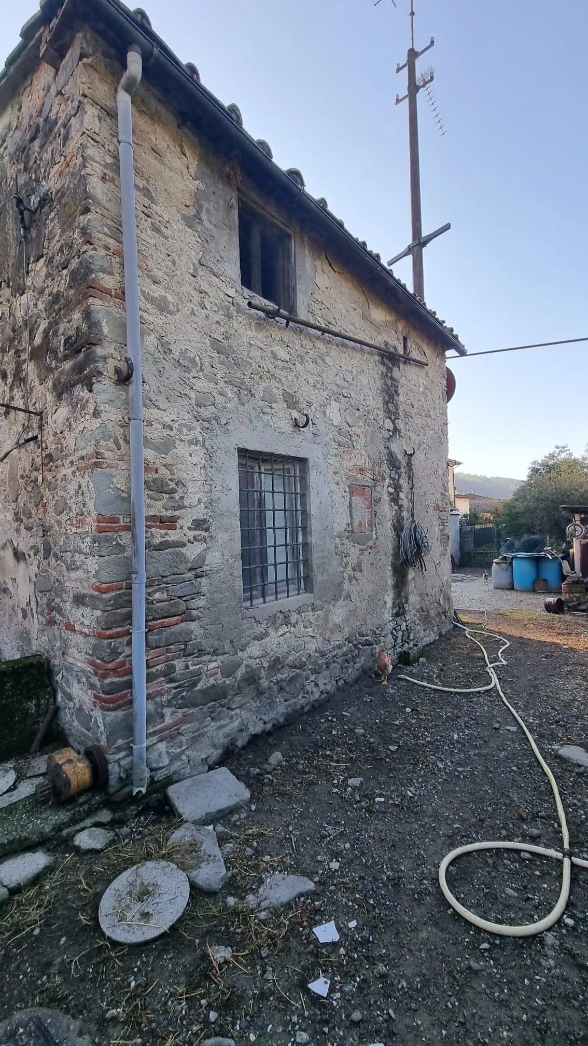
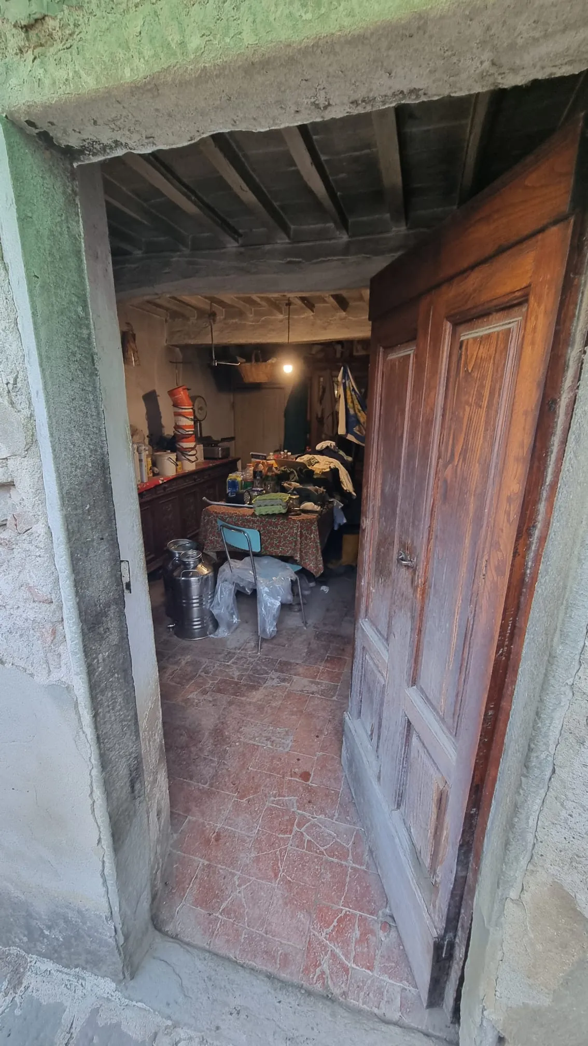
The outbuildings
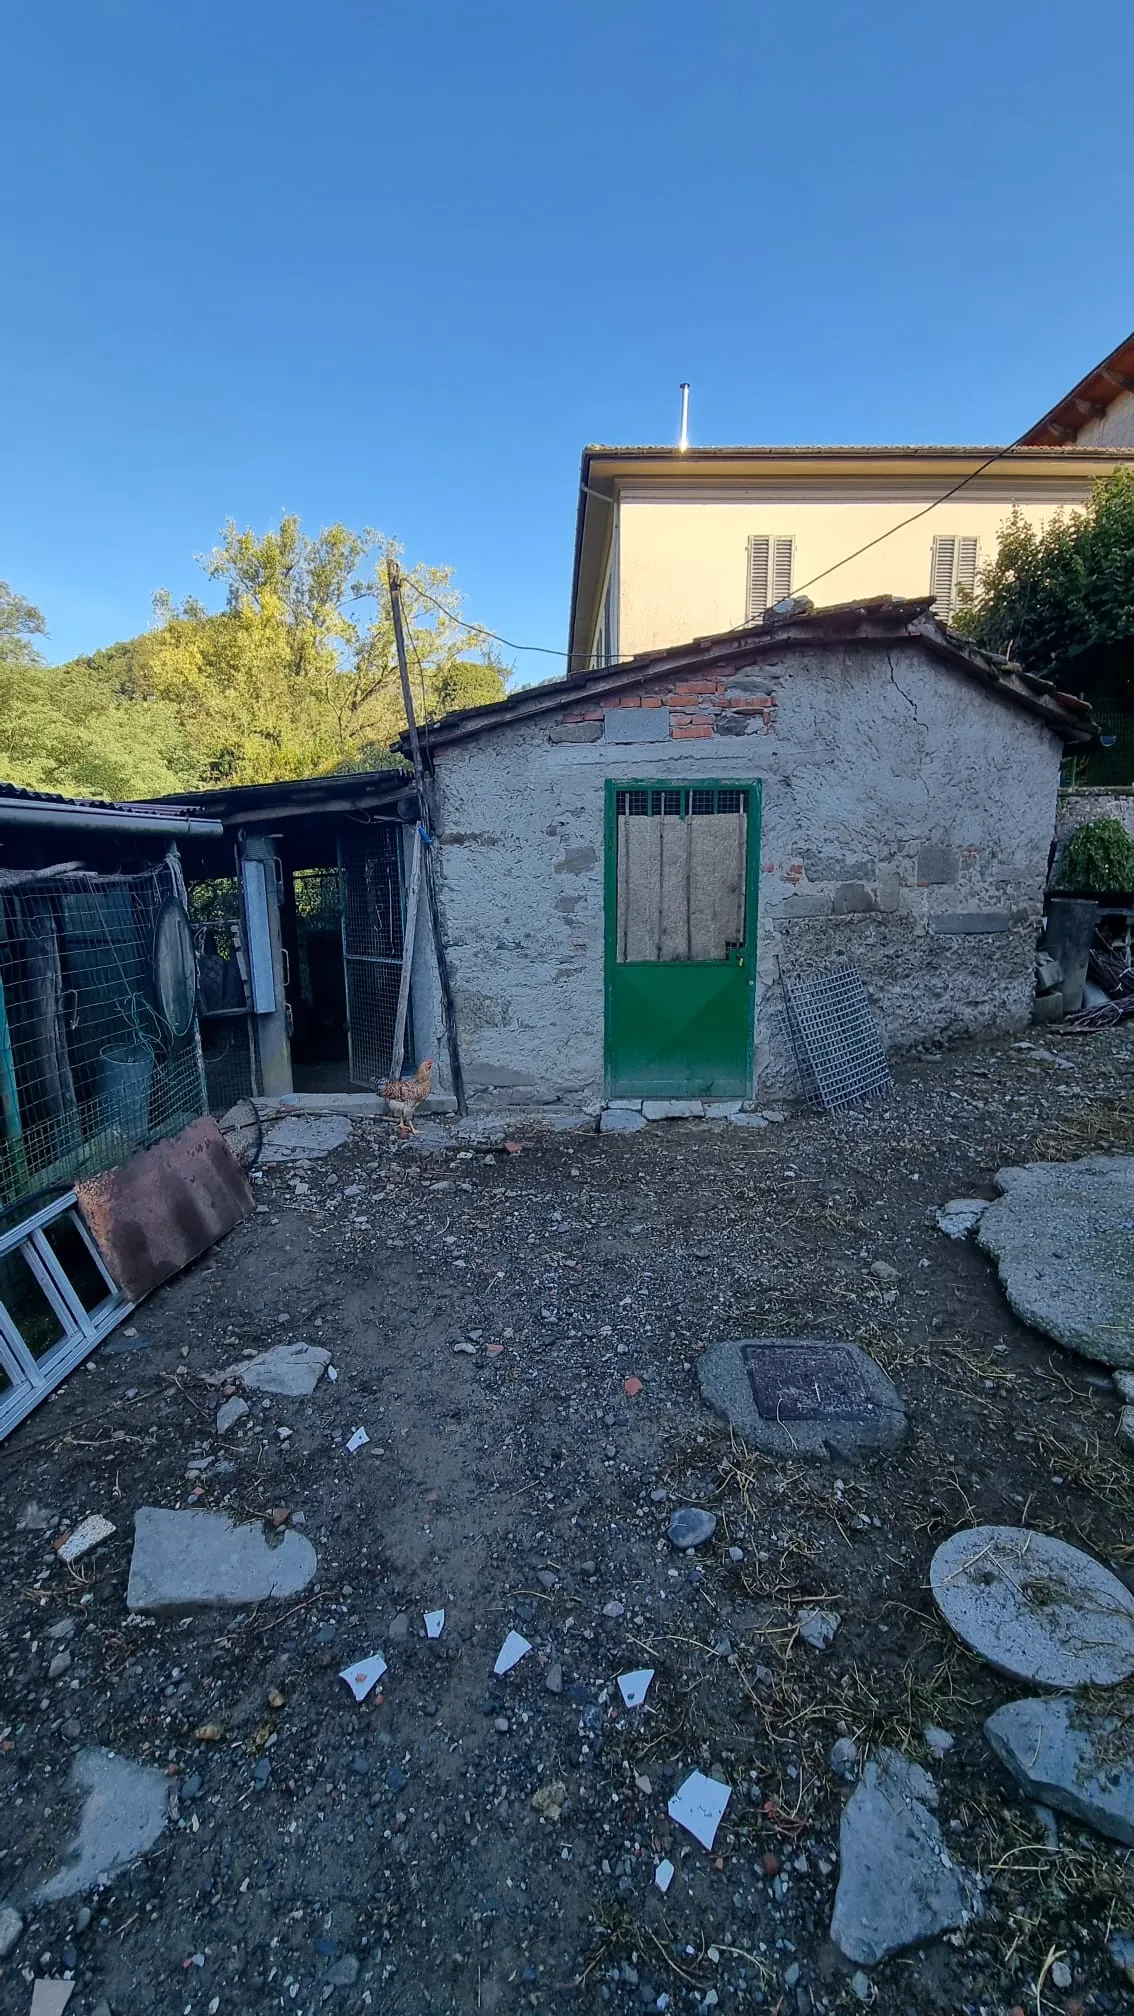
Former stable and hayloft, attached to the house
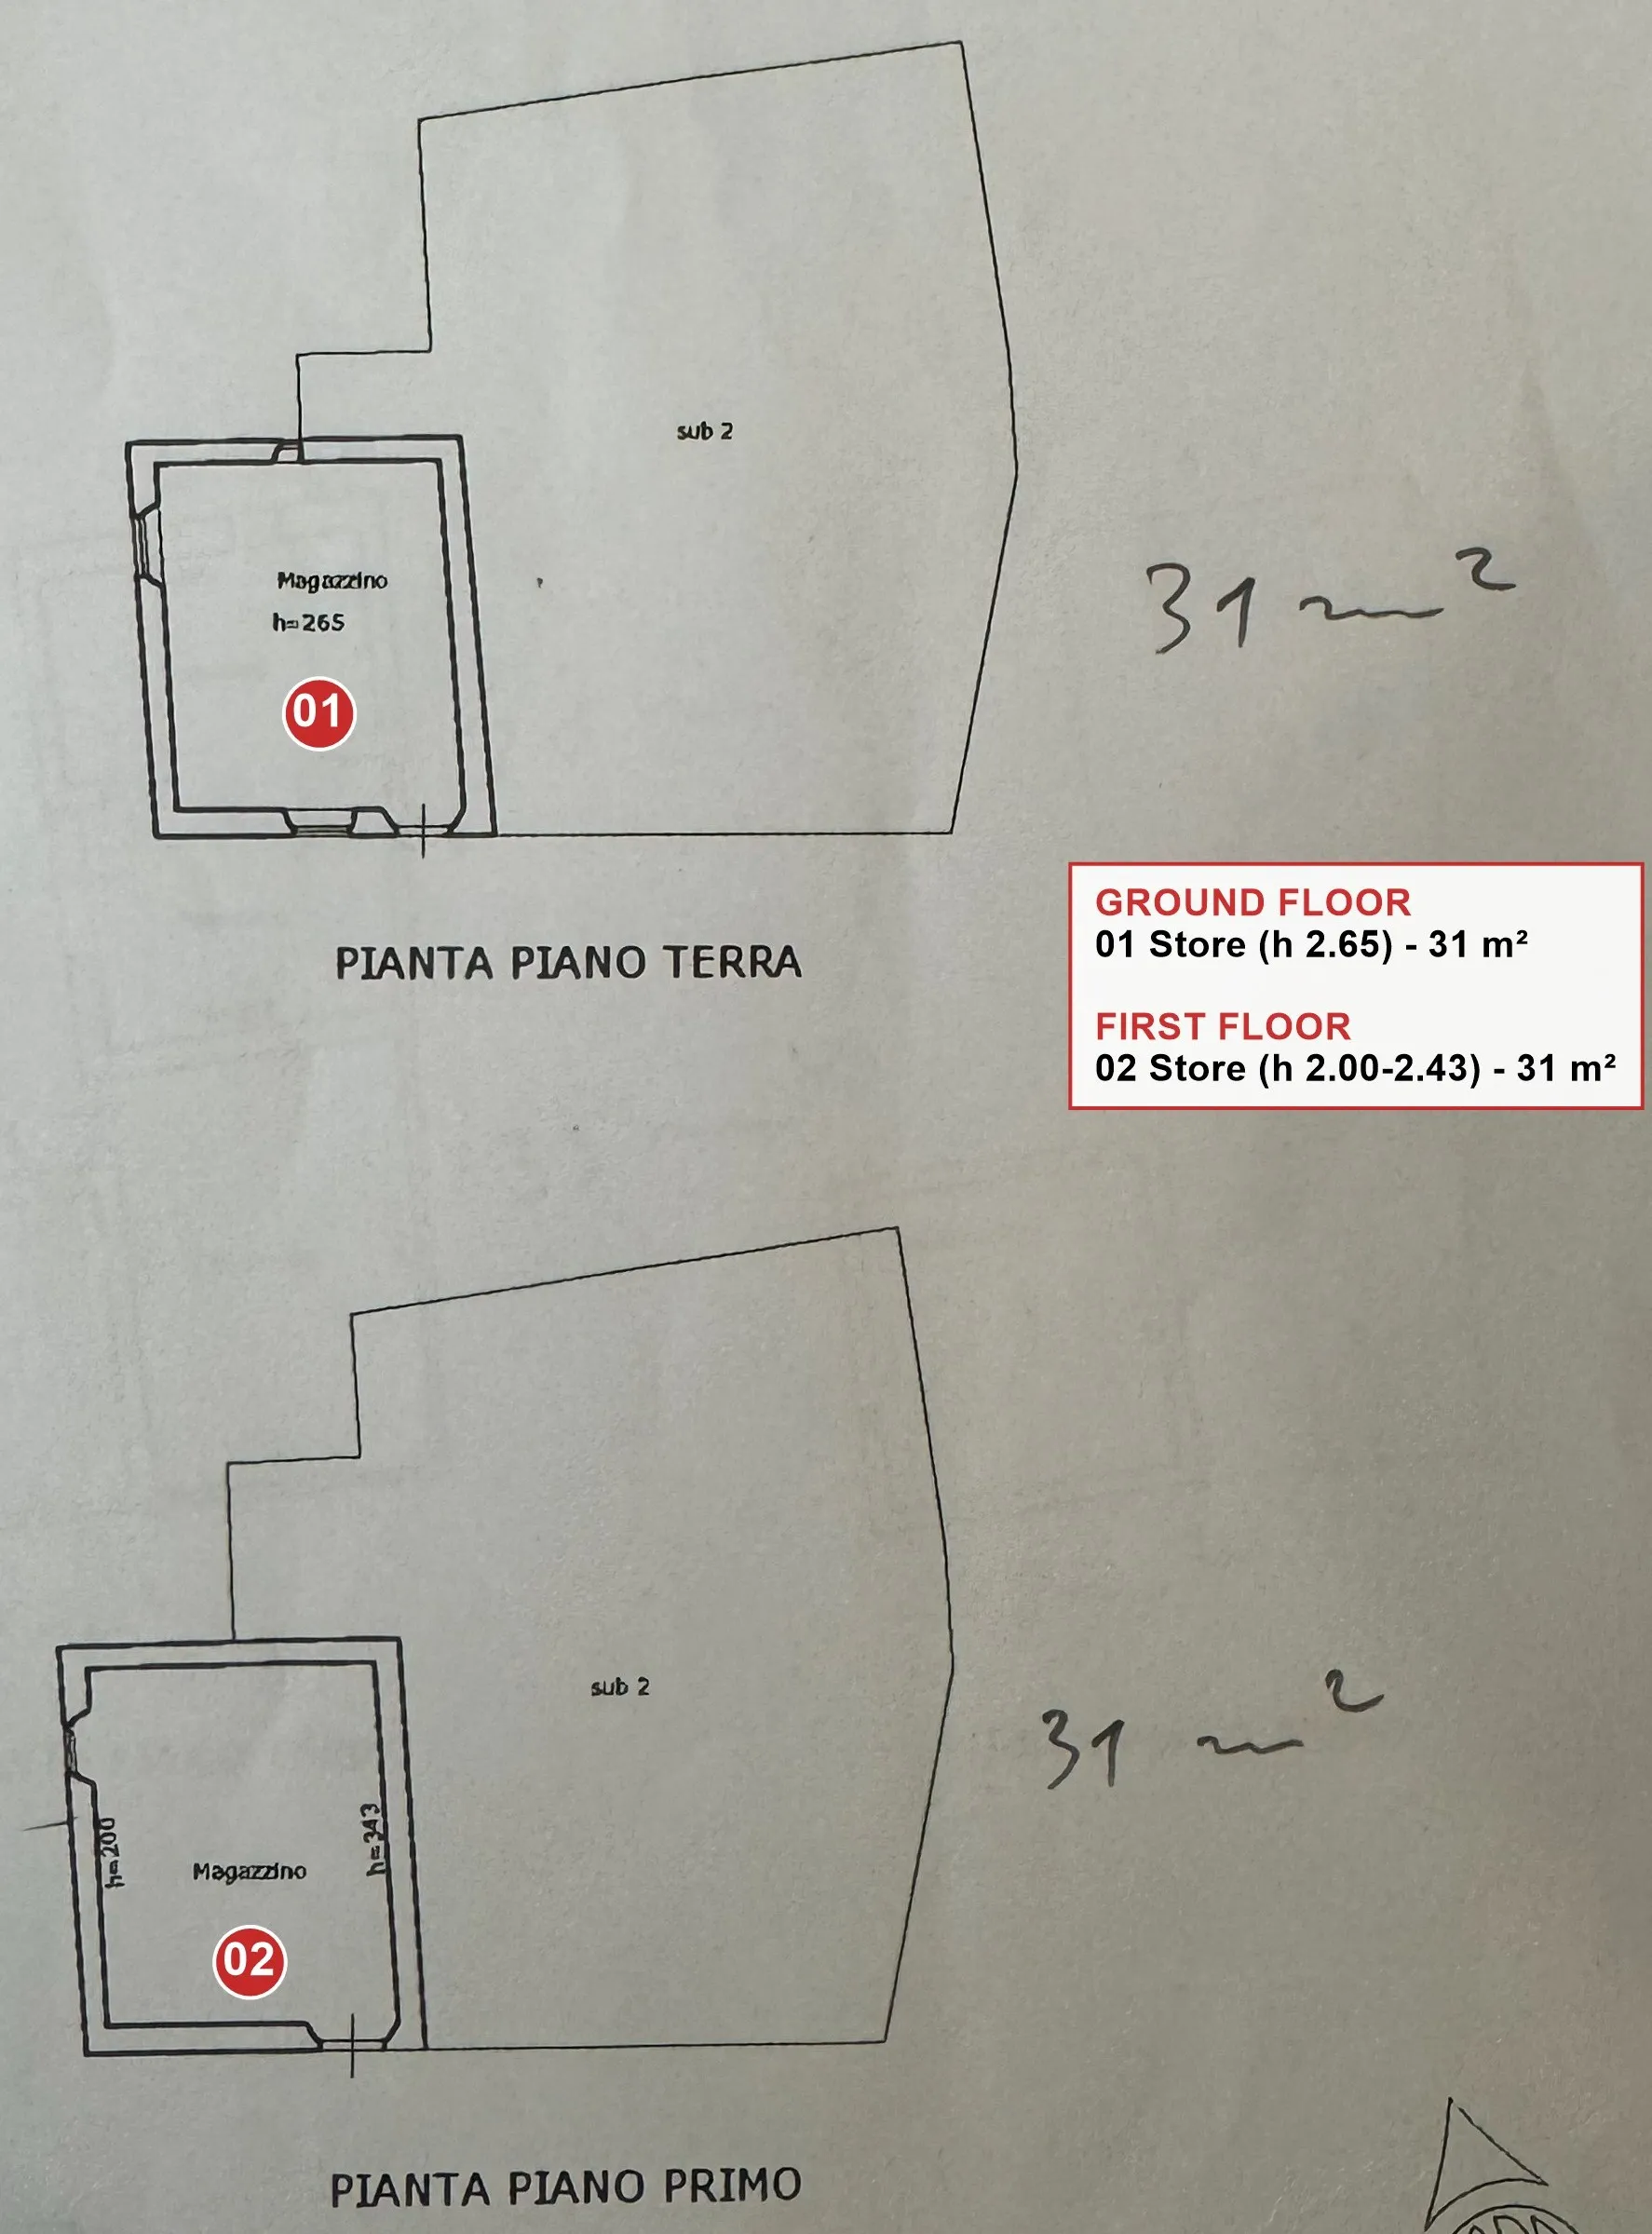
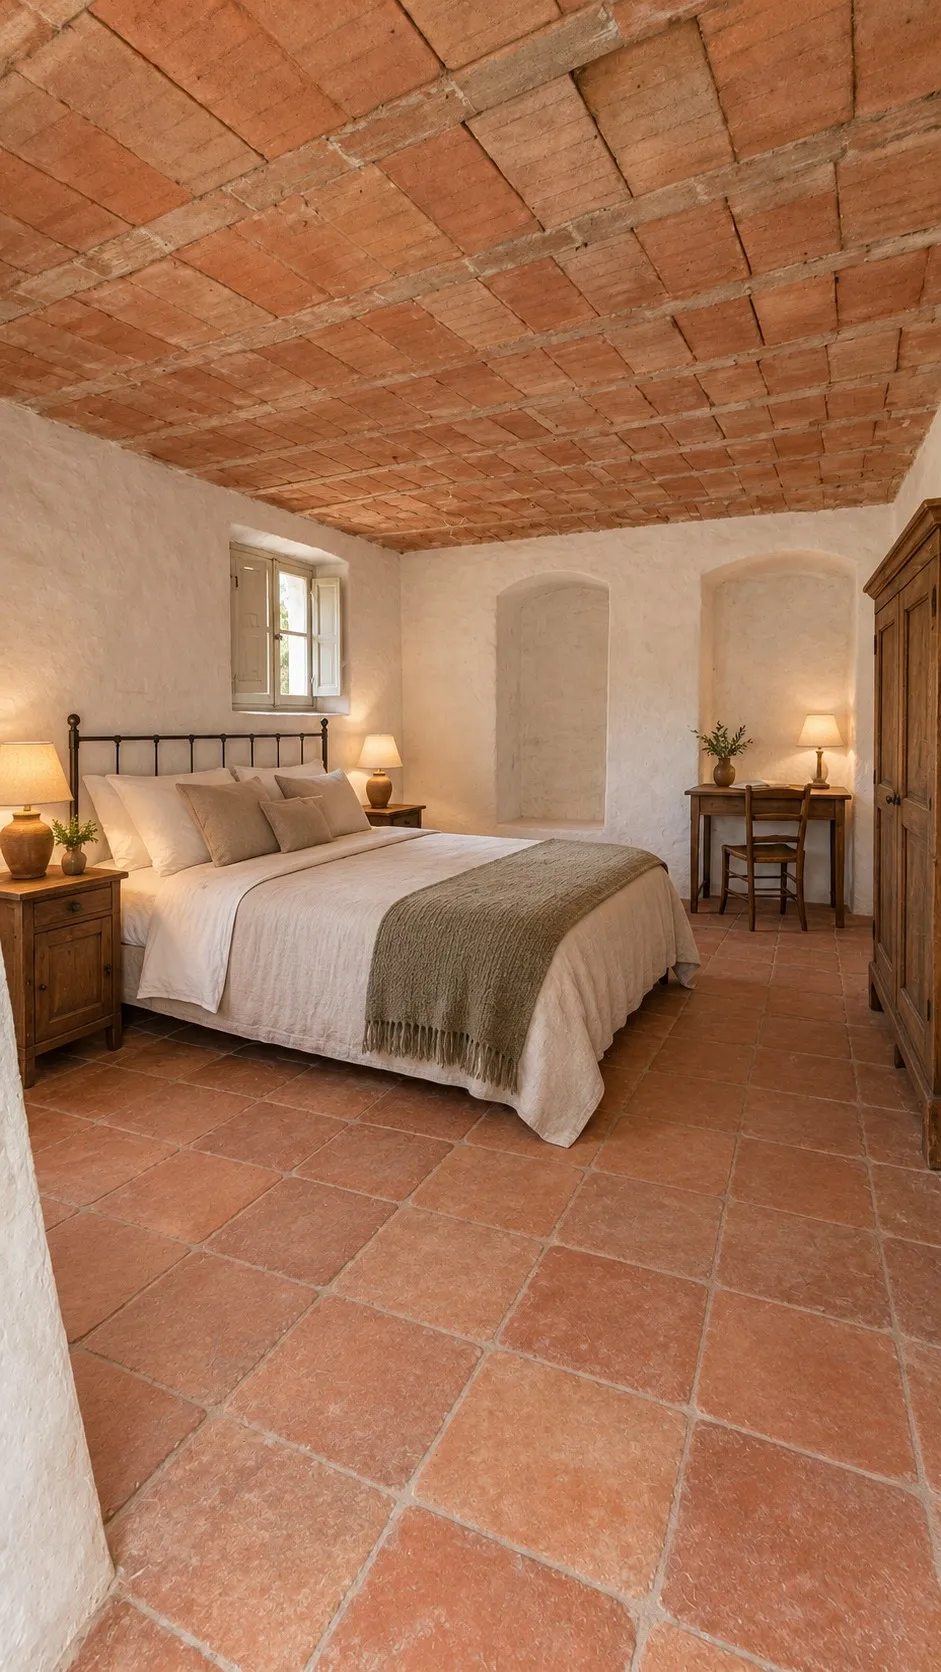
31 + 31 m² on two floors, with a brick vaulted ceiling on the ground floor. Potential for 2–4 additional rooms, subject to technical assessment and change-of-use approval.
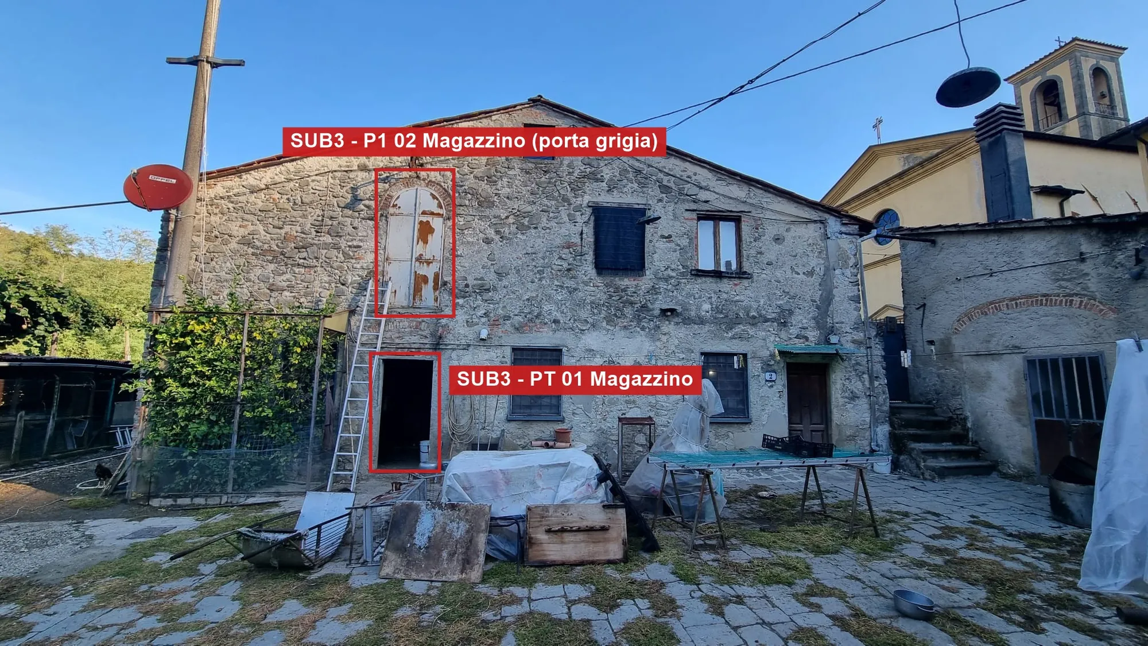
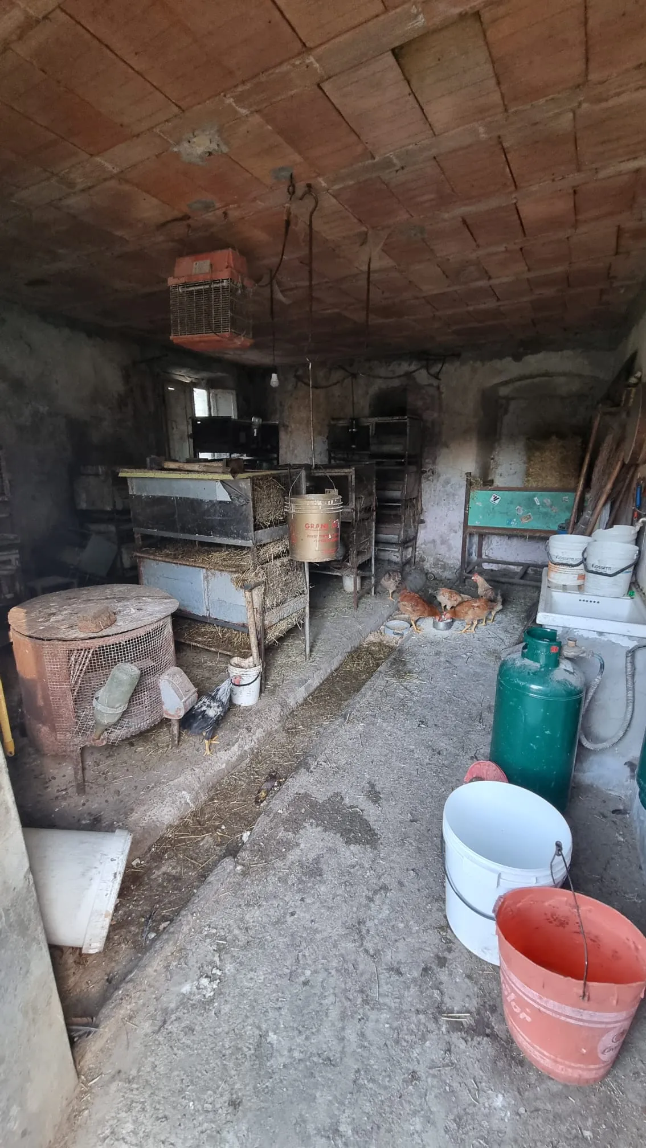
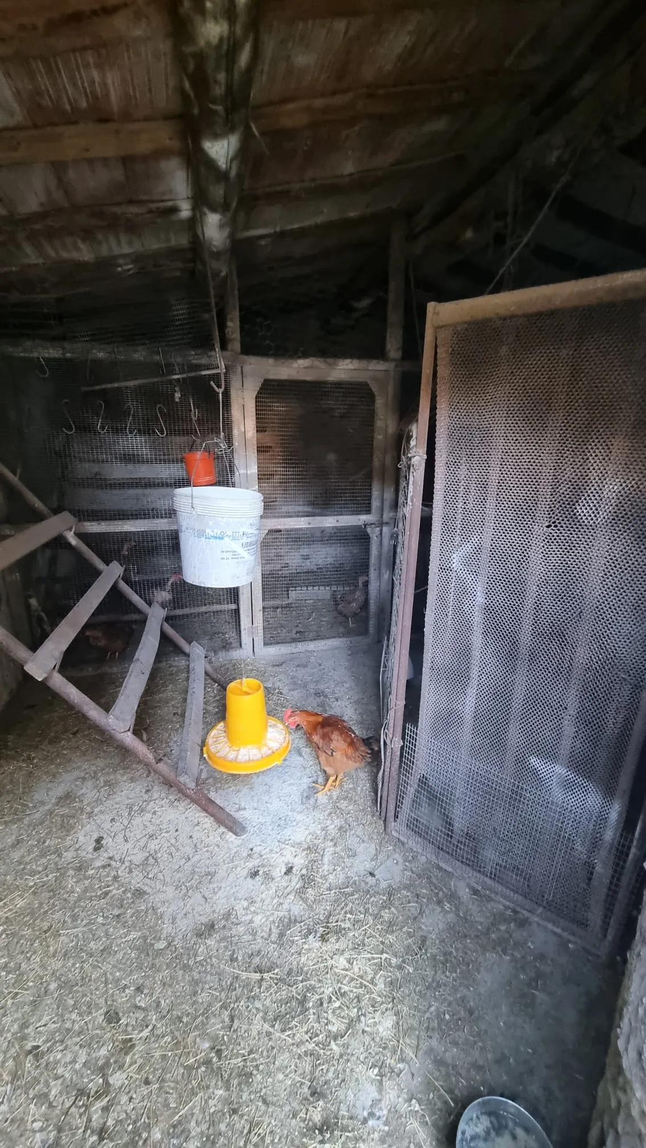
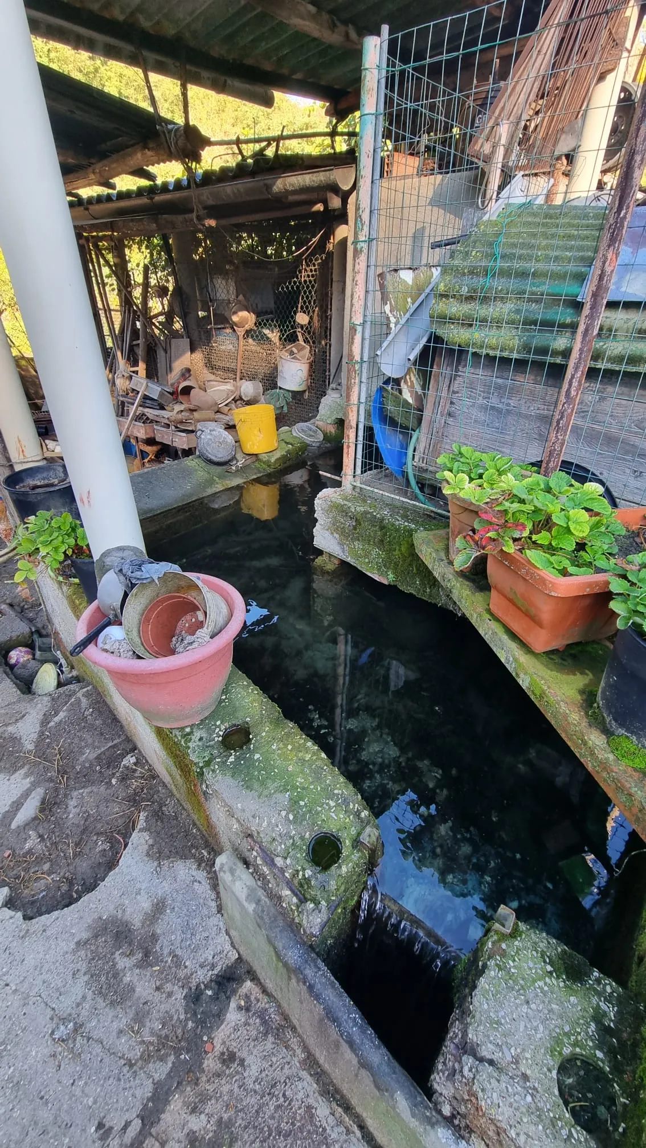
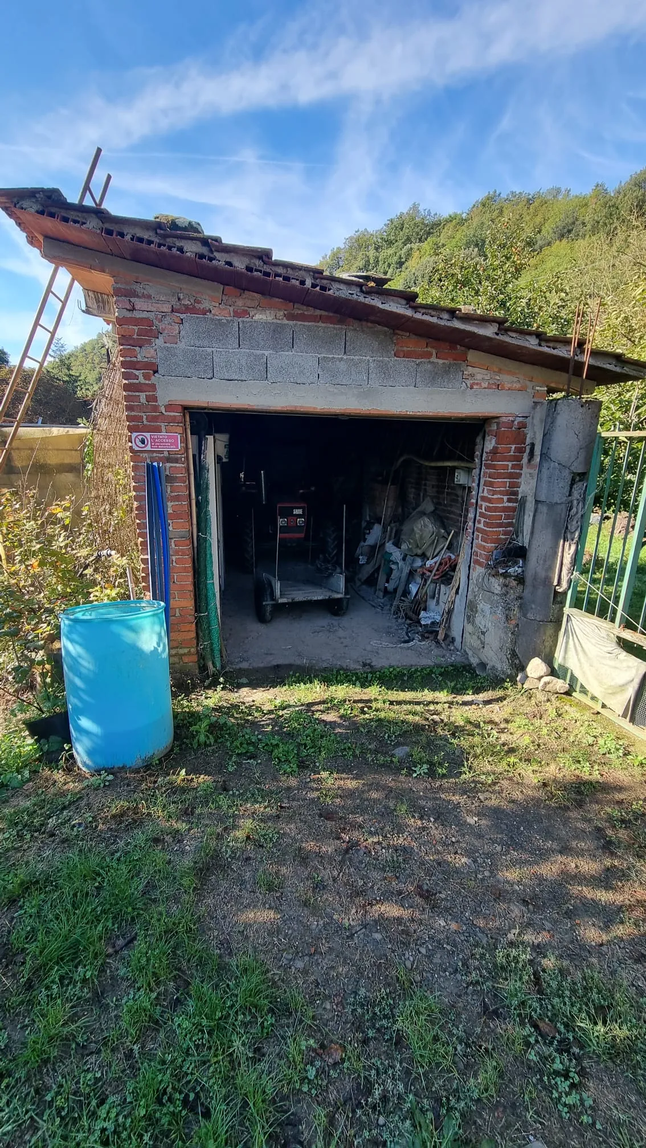
Stable, sheds, garage and storage room
25 m² stable with an open shed, a second shed with a stone basin by the field, 27 m² garage and 15 m² storage room.
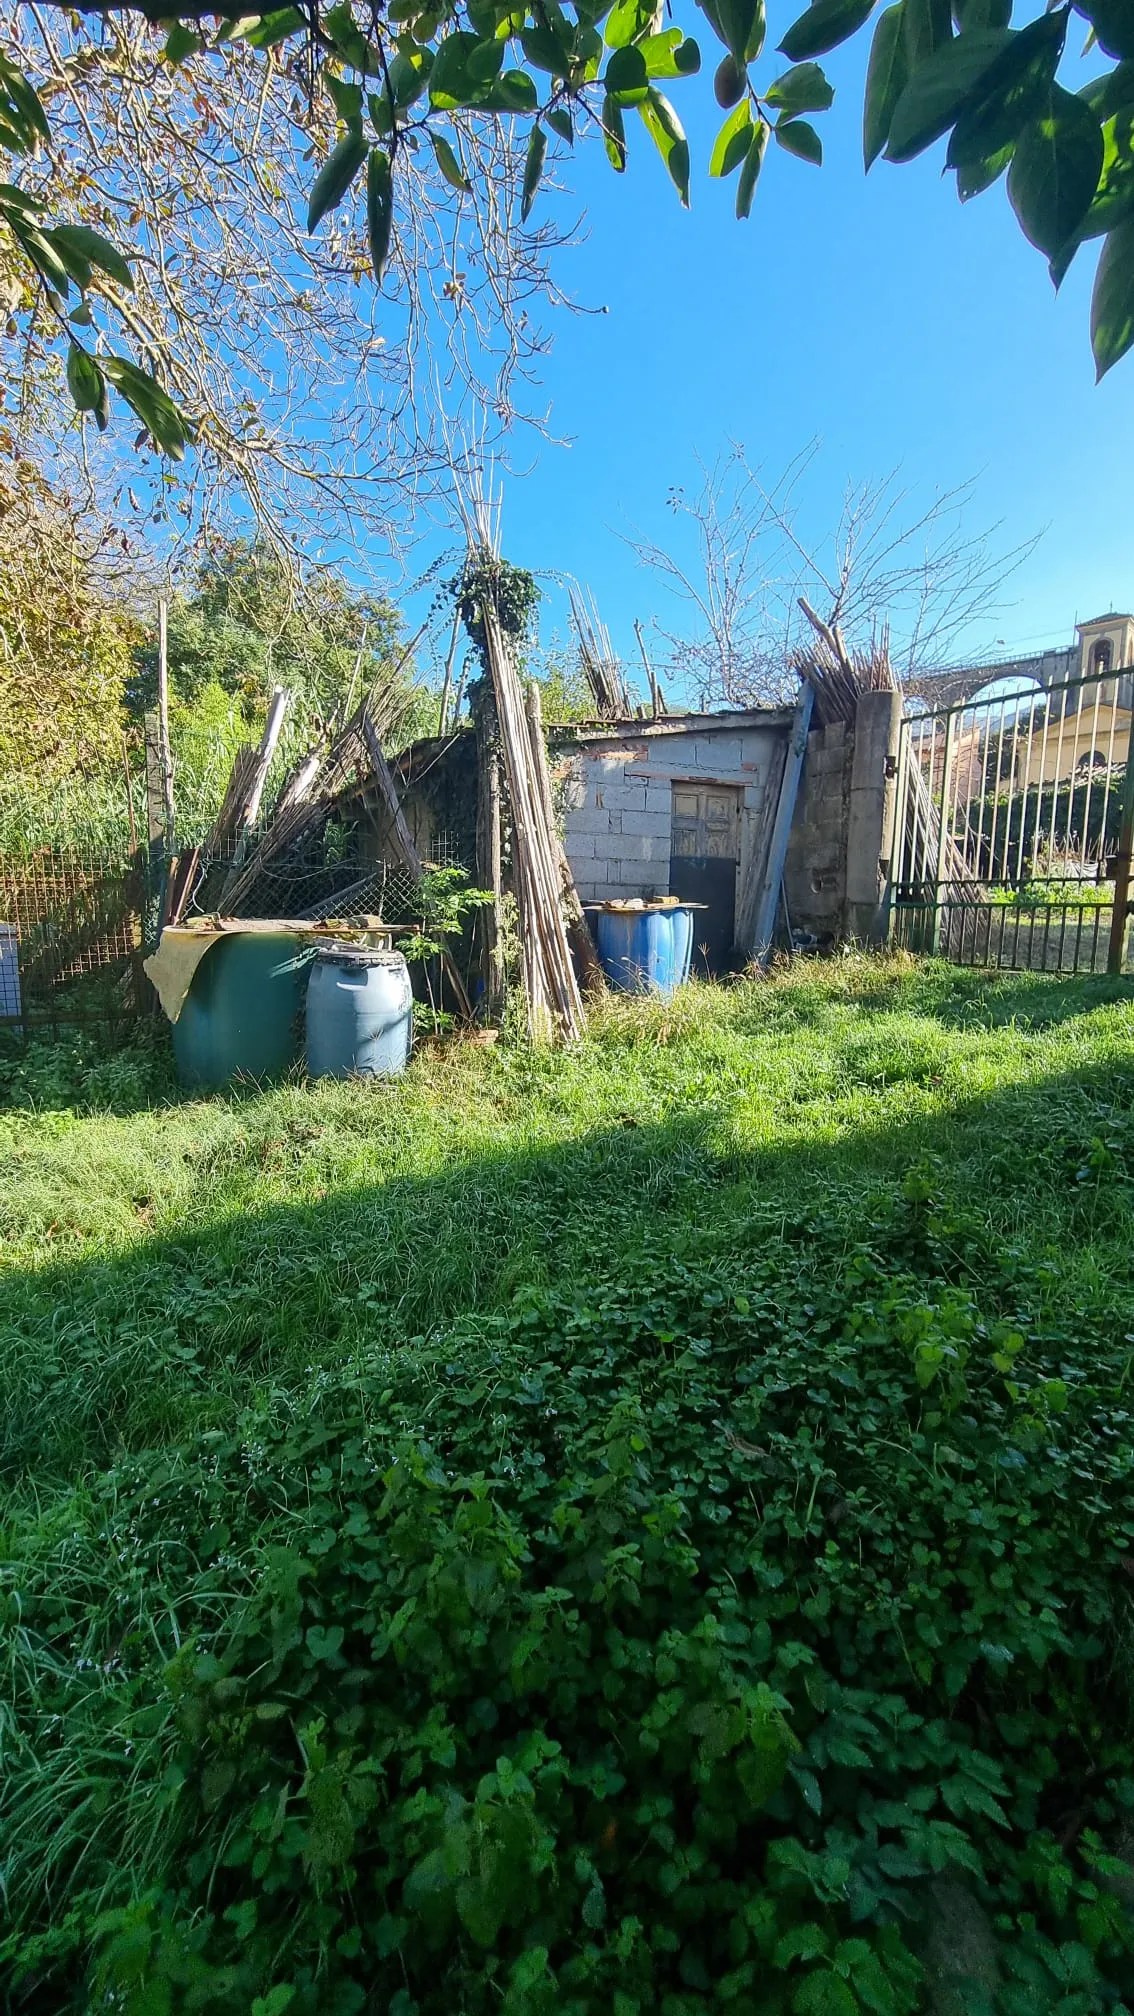
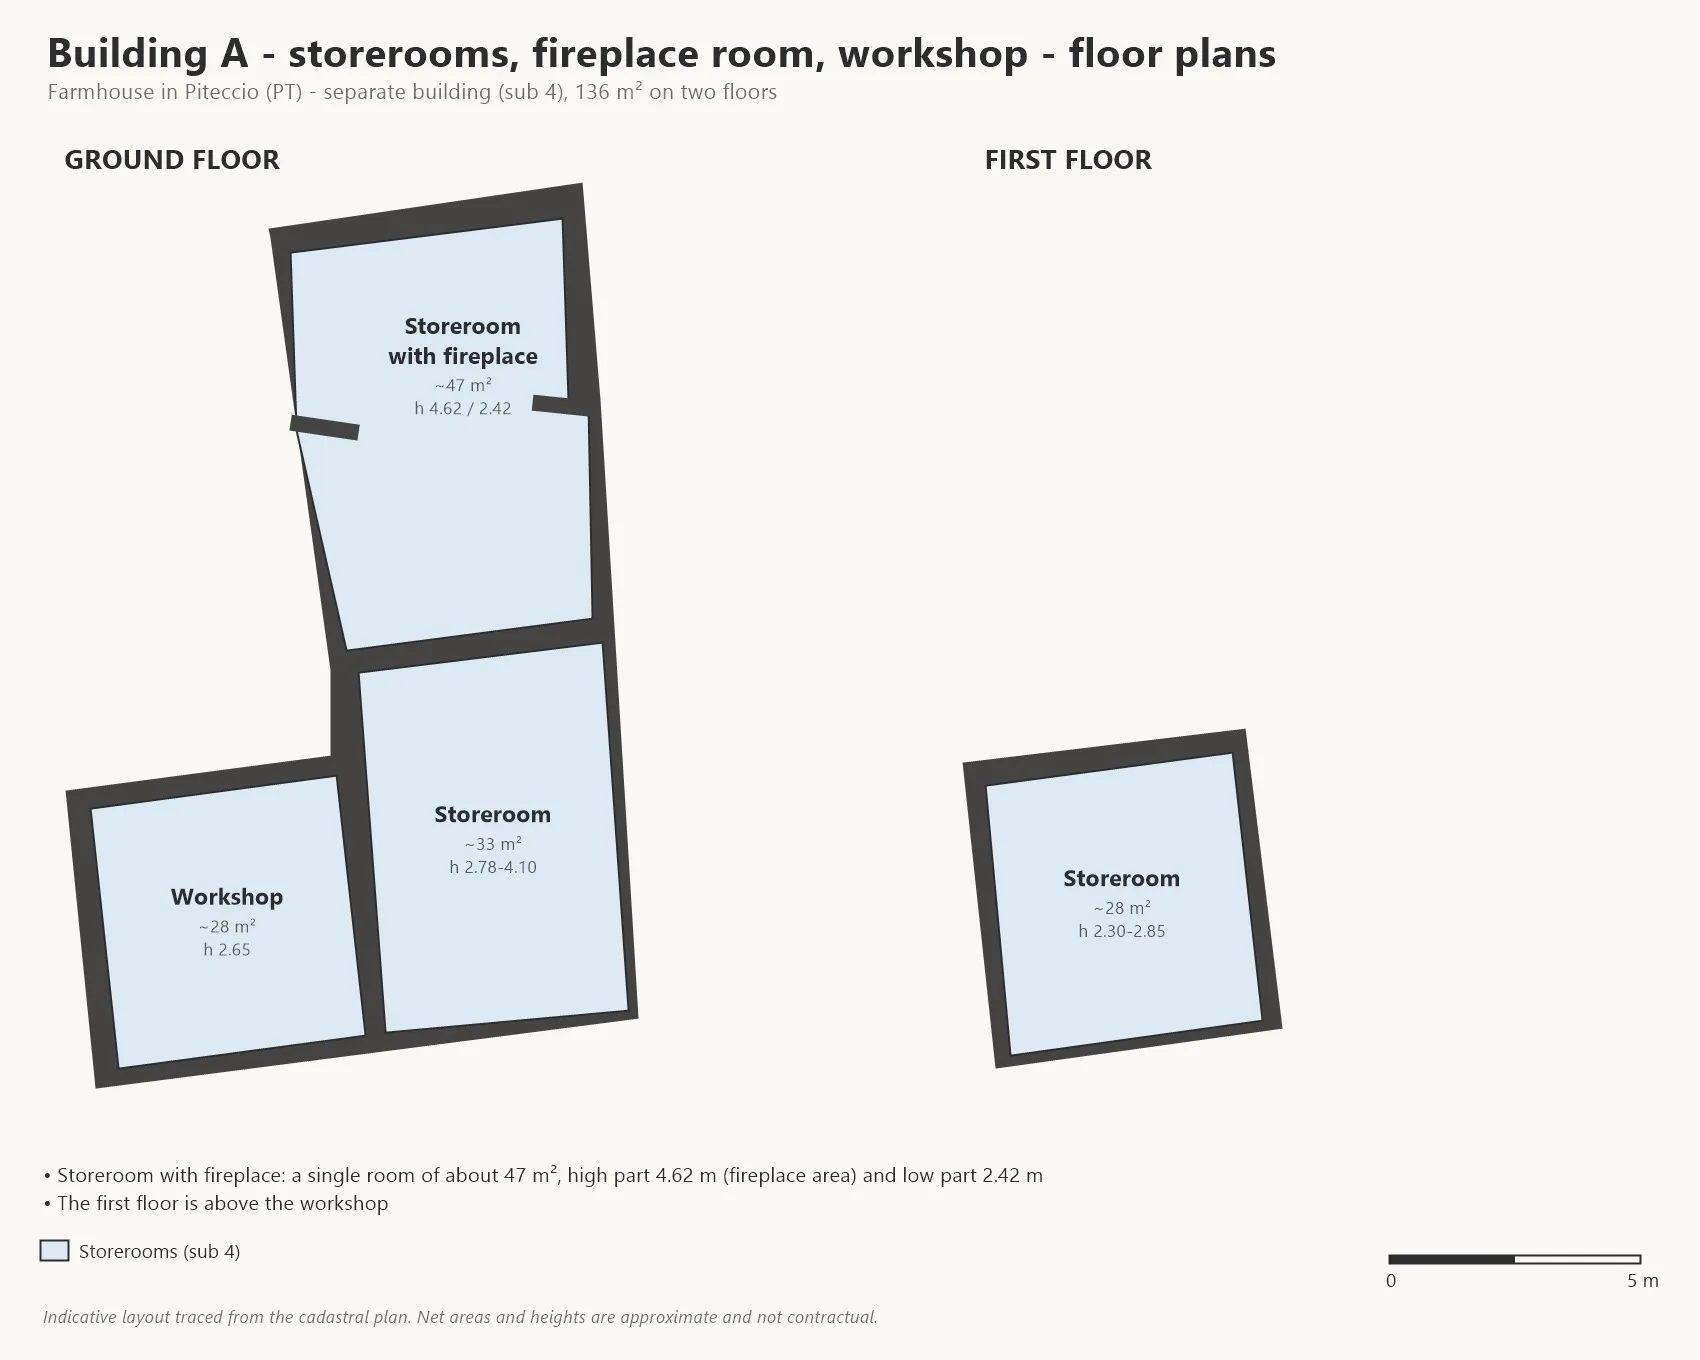
Building A: storerooms, fireplace room, workshop
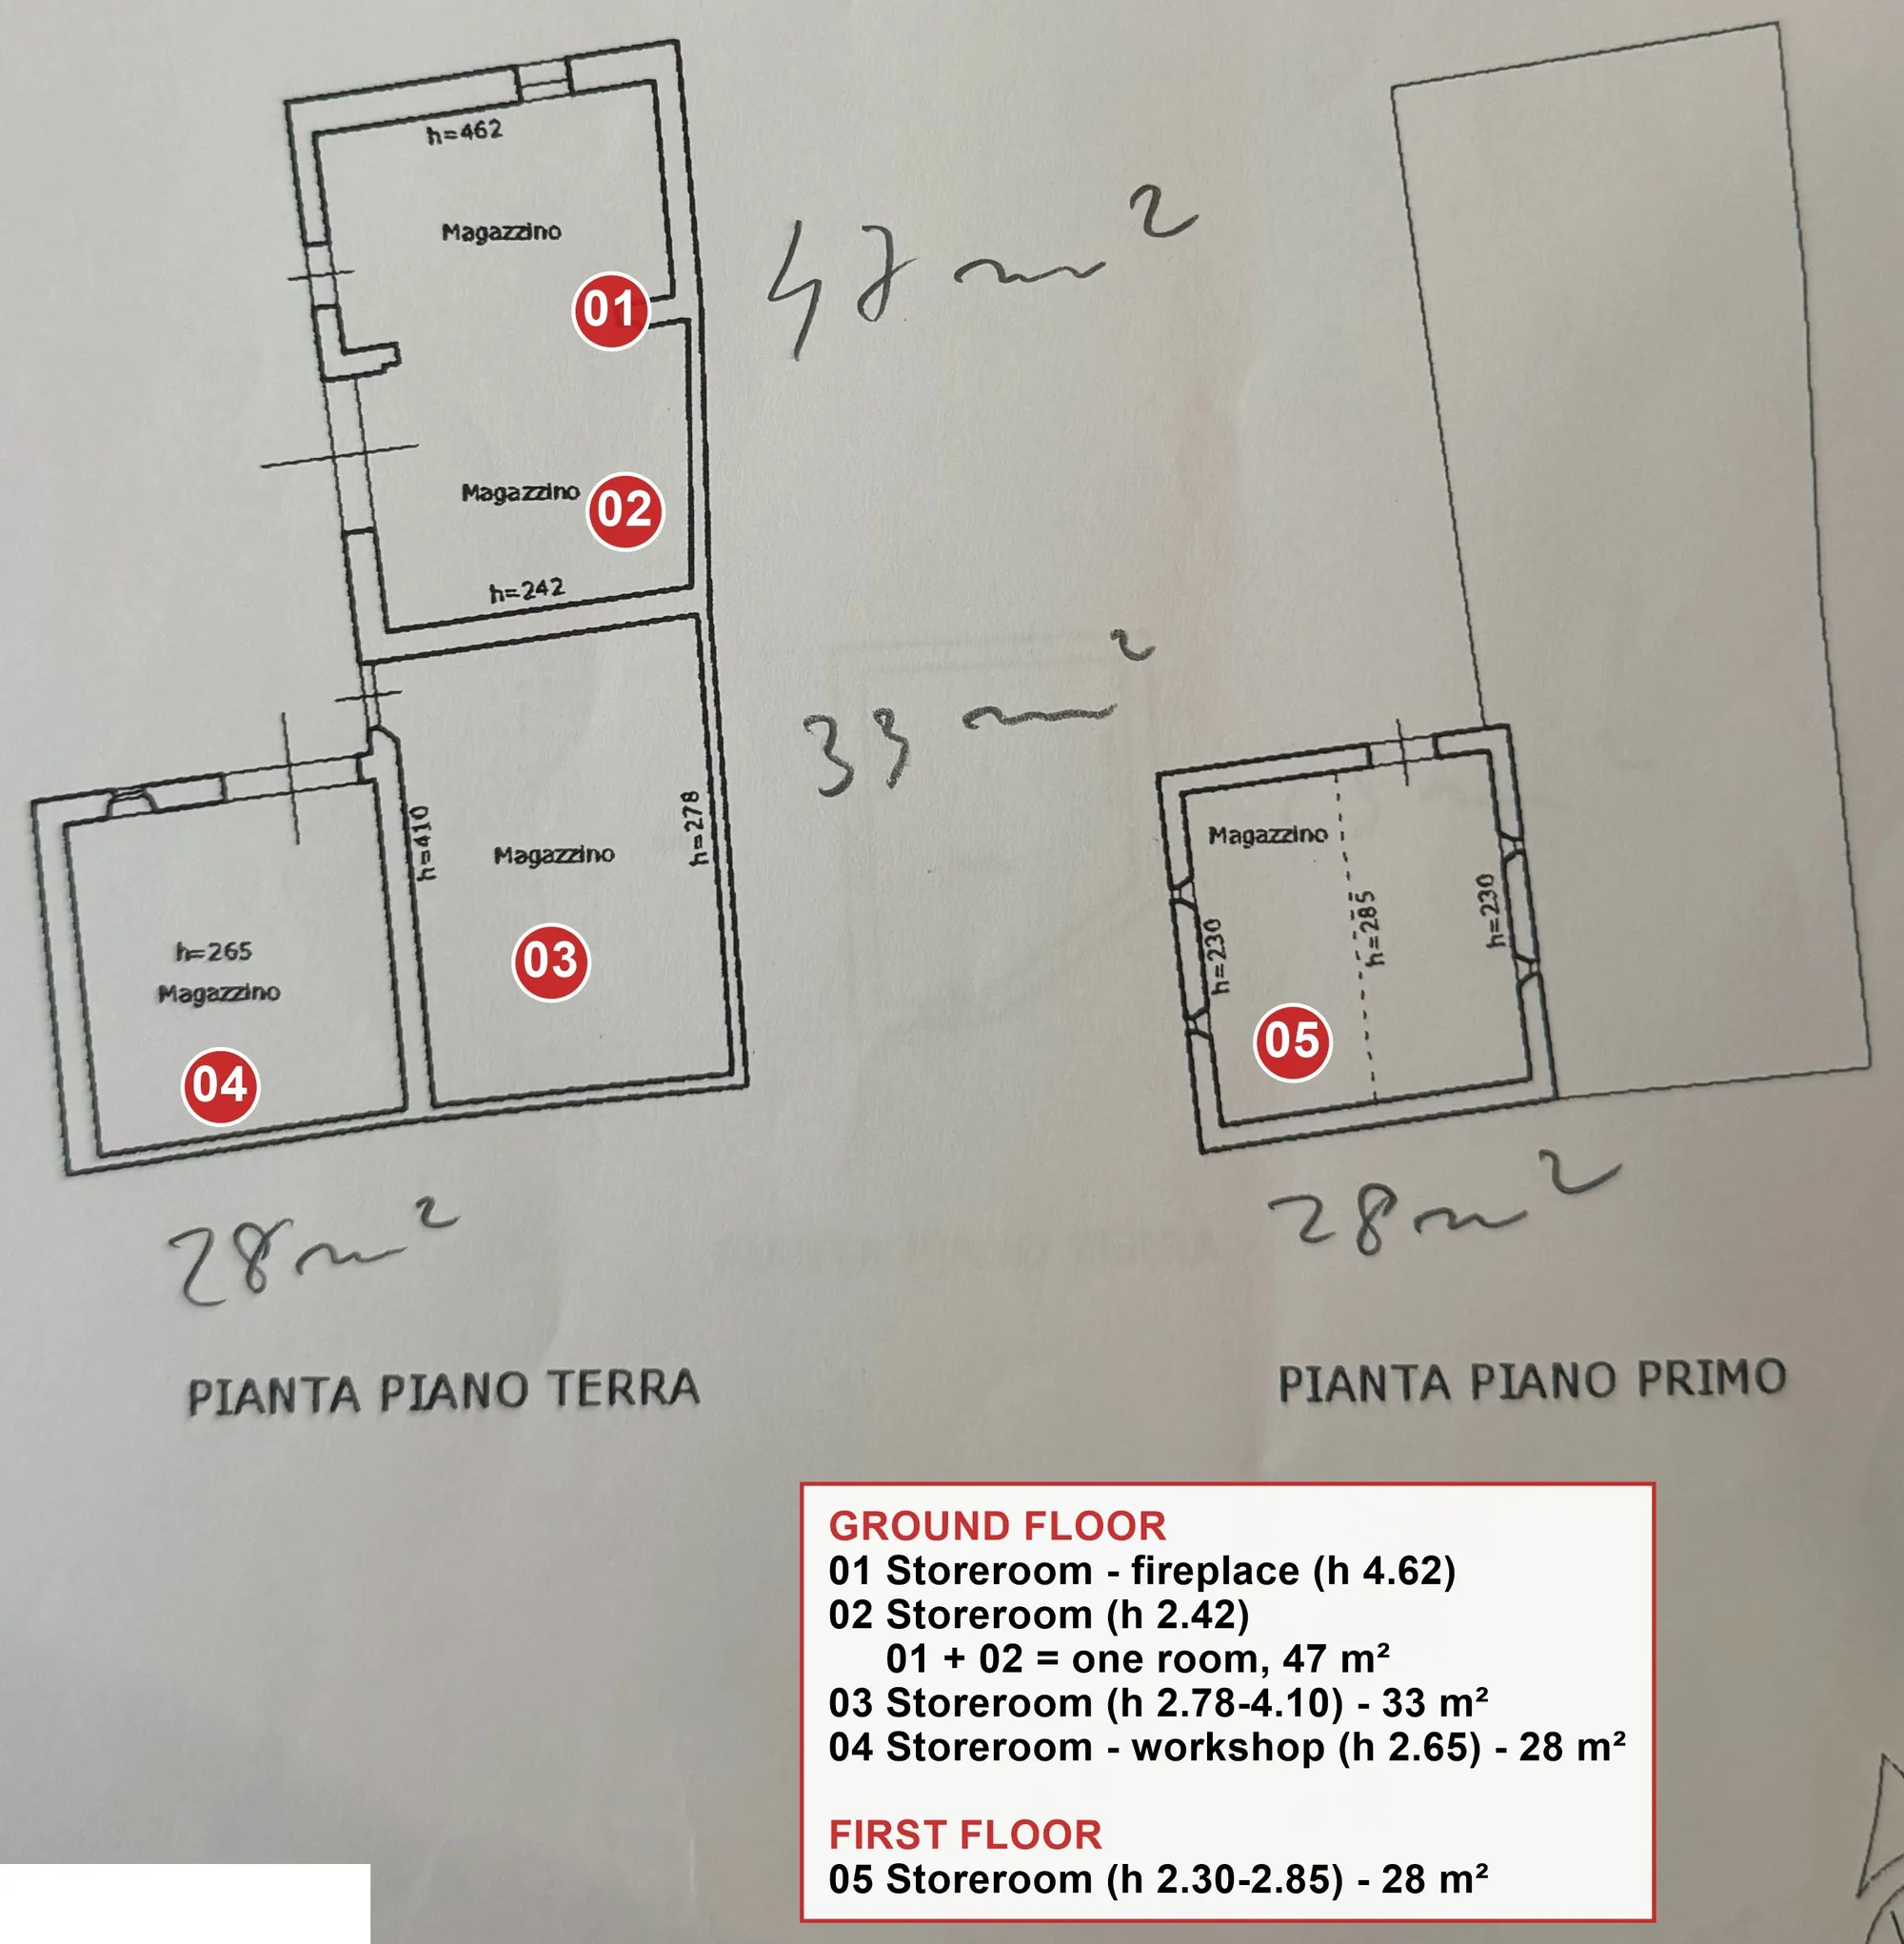
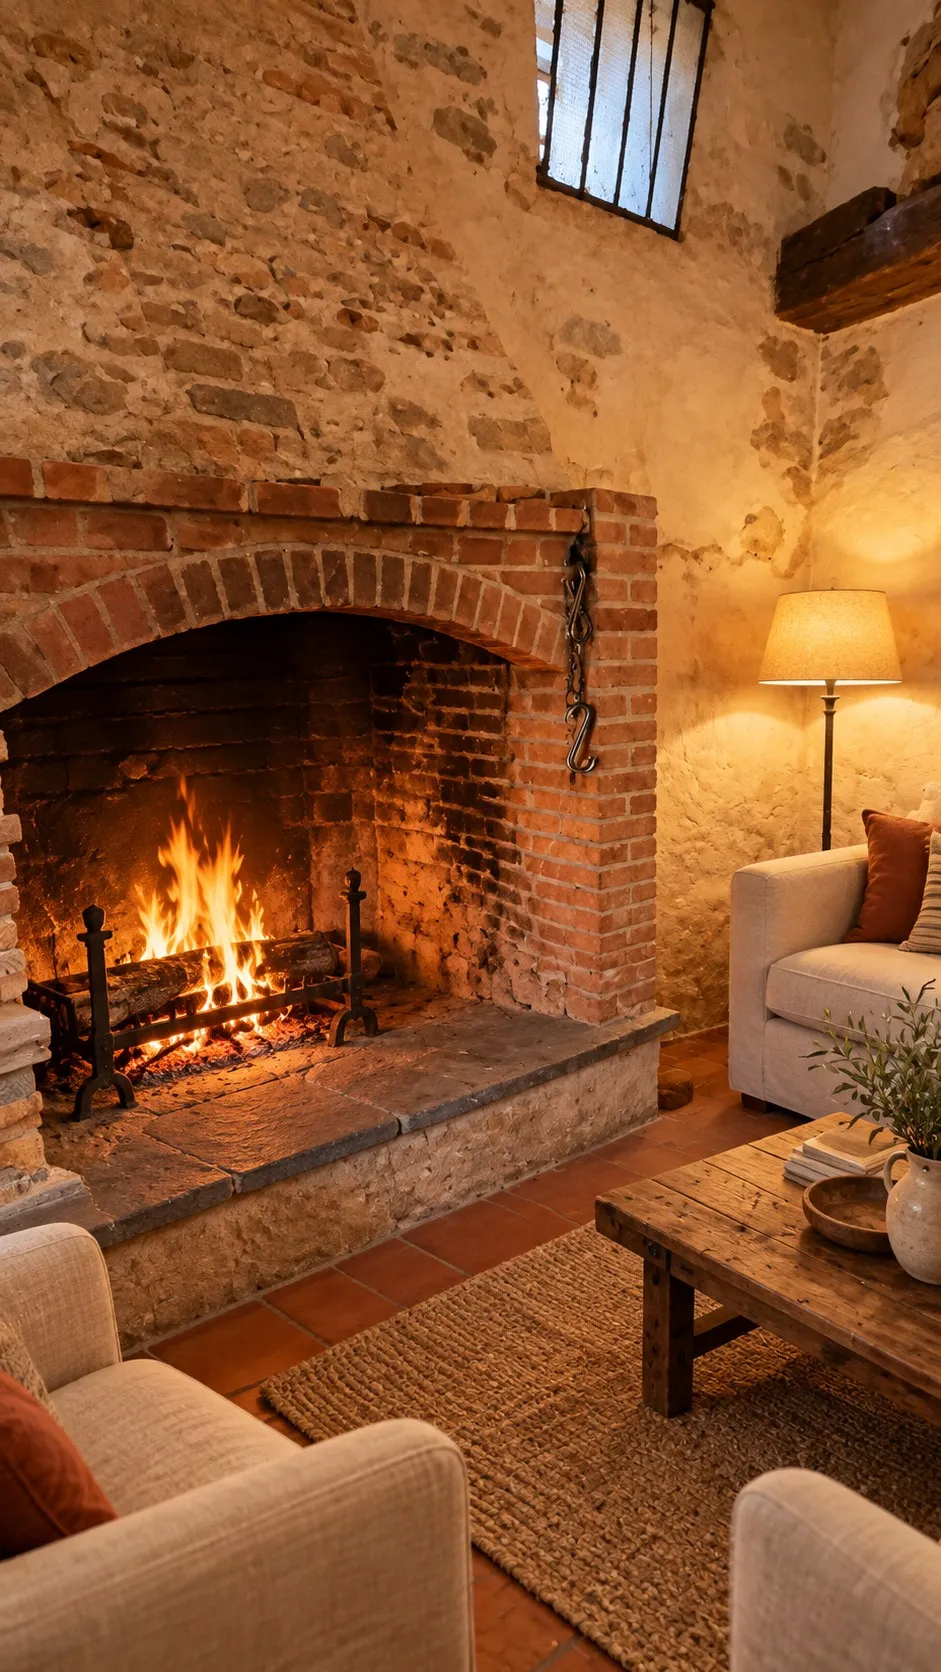
Separate 136 m² building. Ground floor: two storerooms totalling 47 m², one with a large fireplace and a ceiling up to 4.62 m, another 33 m² storeroom and a 28 m² workshop. First floor: a 28 m² storeroom.
Ground floor
First floor
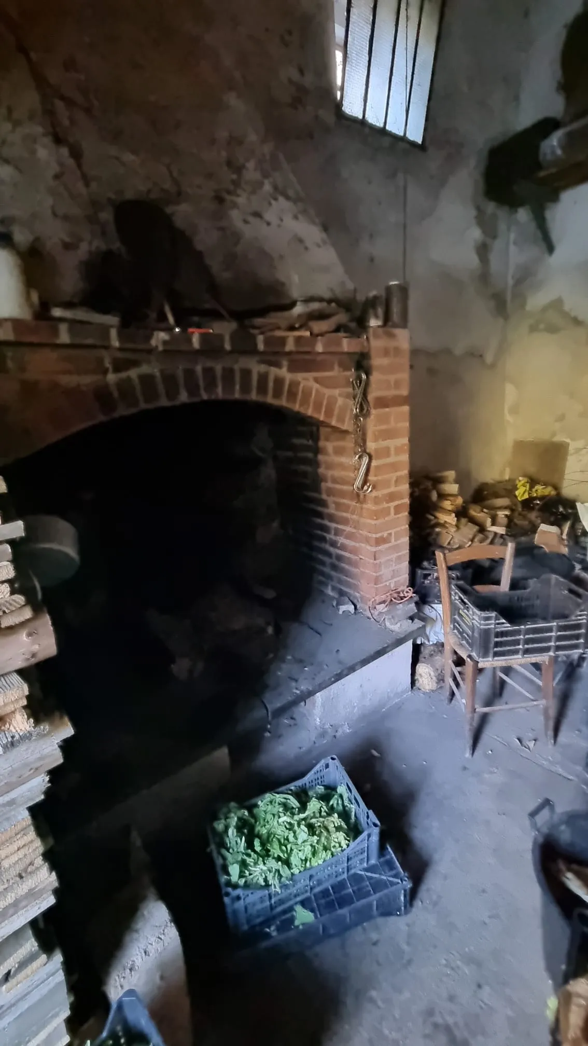
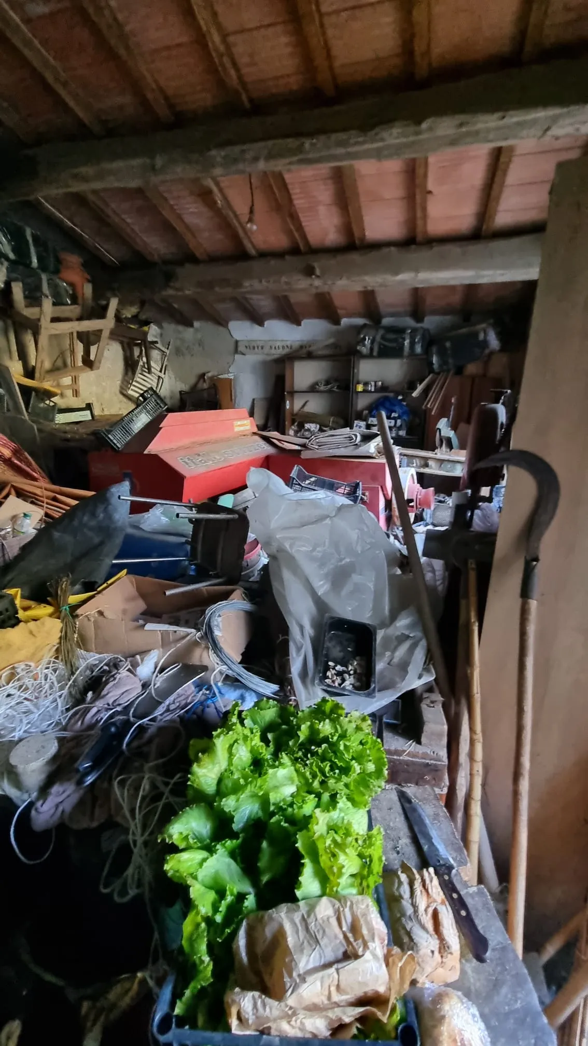
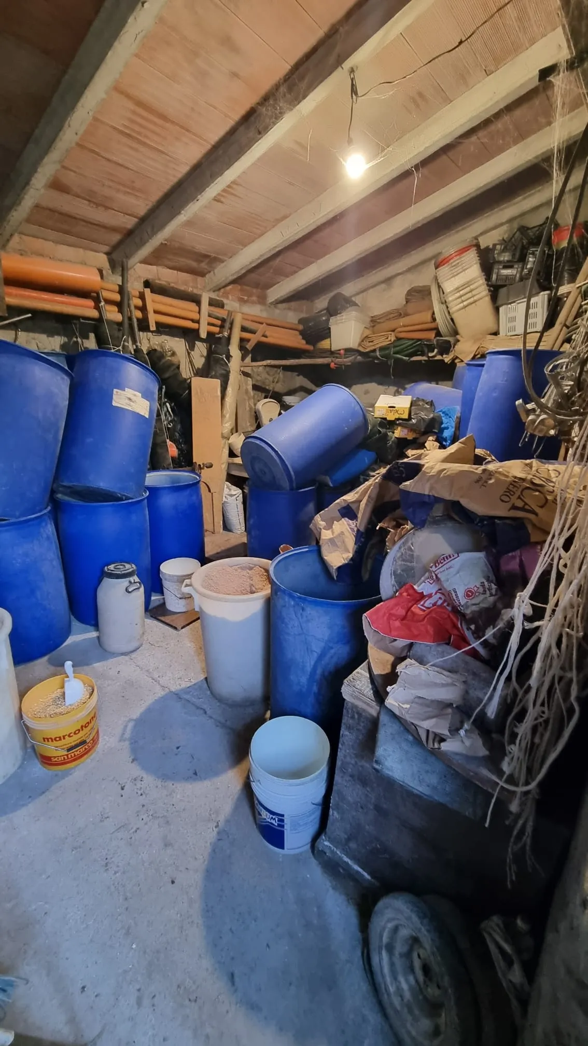
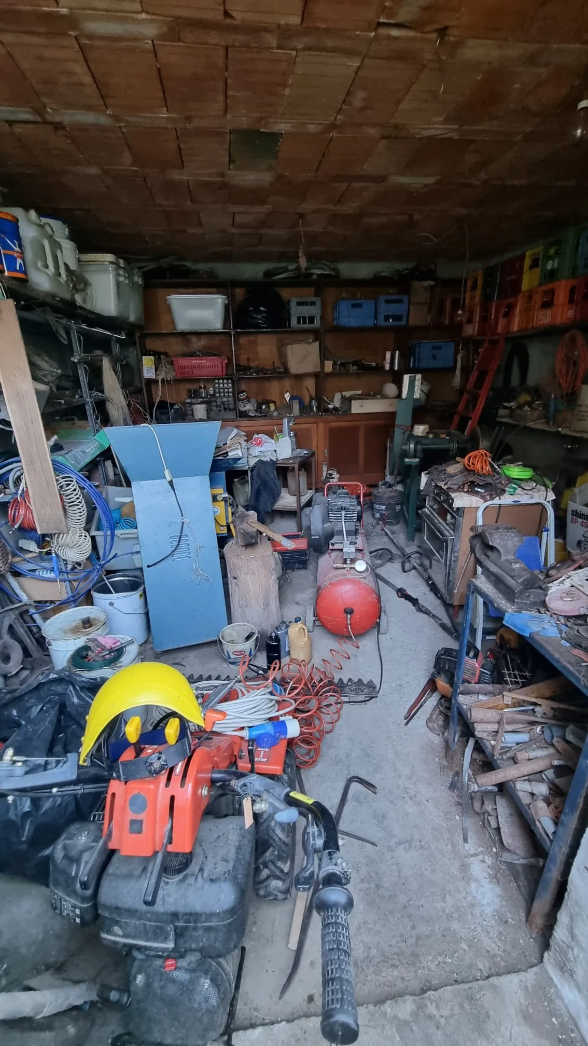
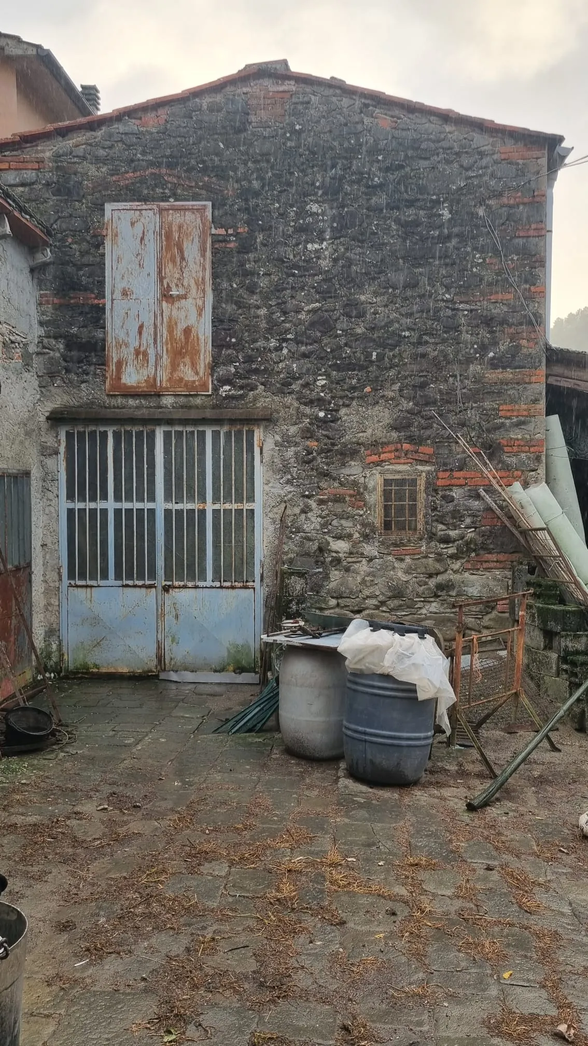
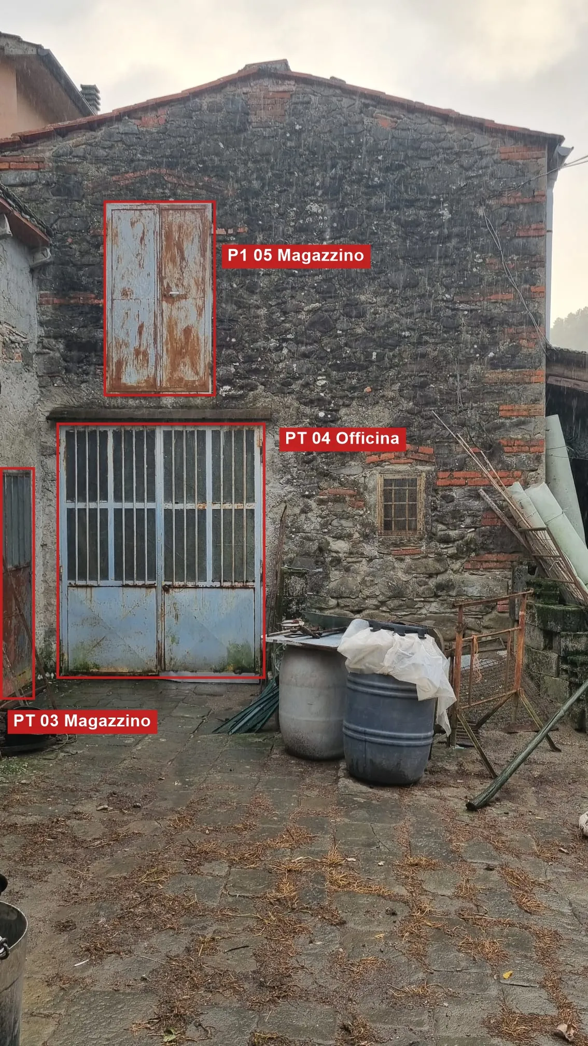
Floor plans
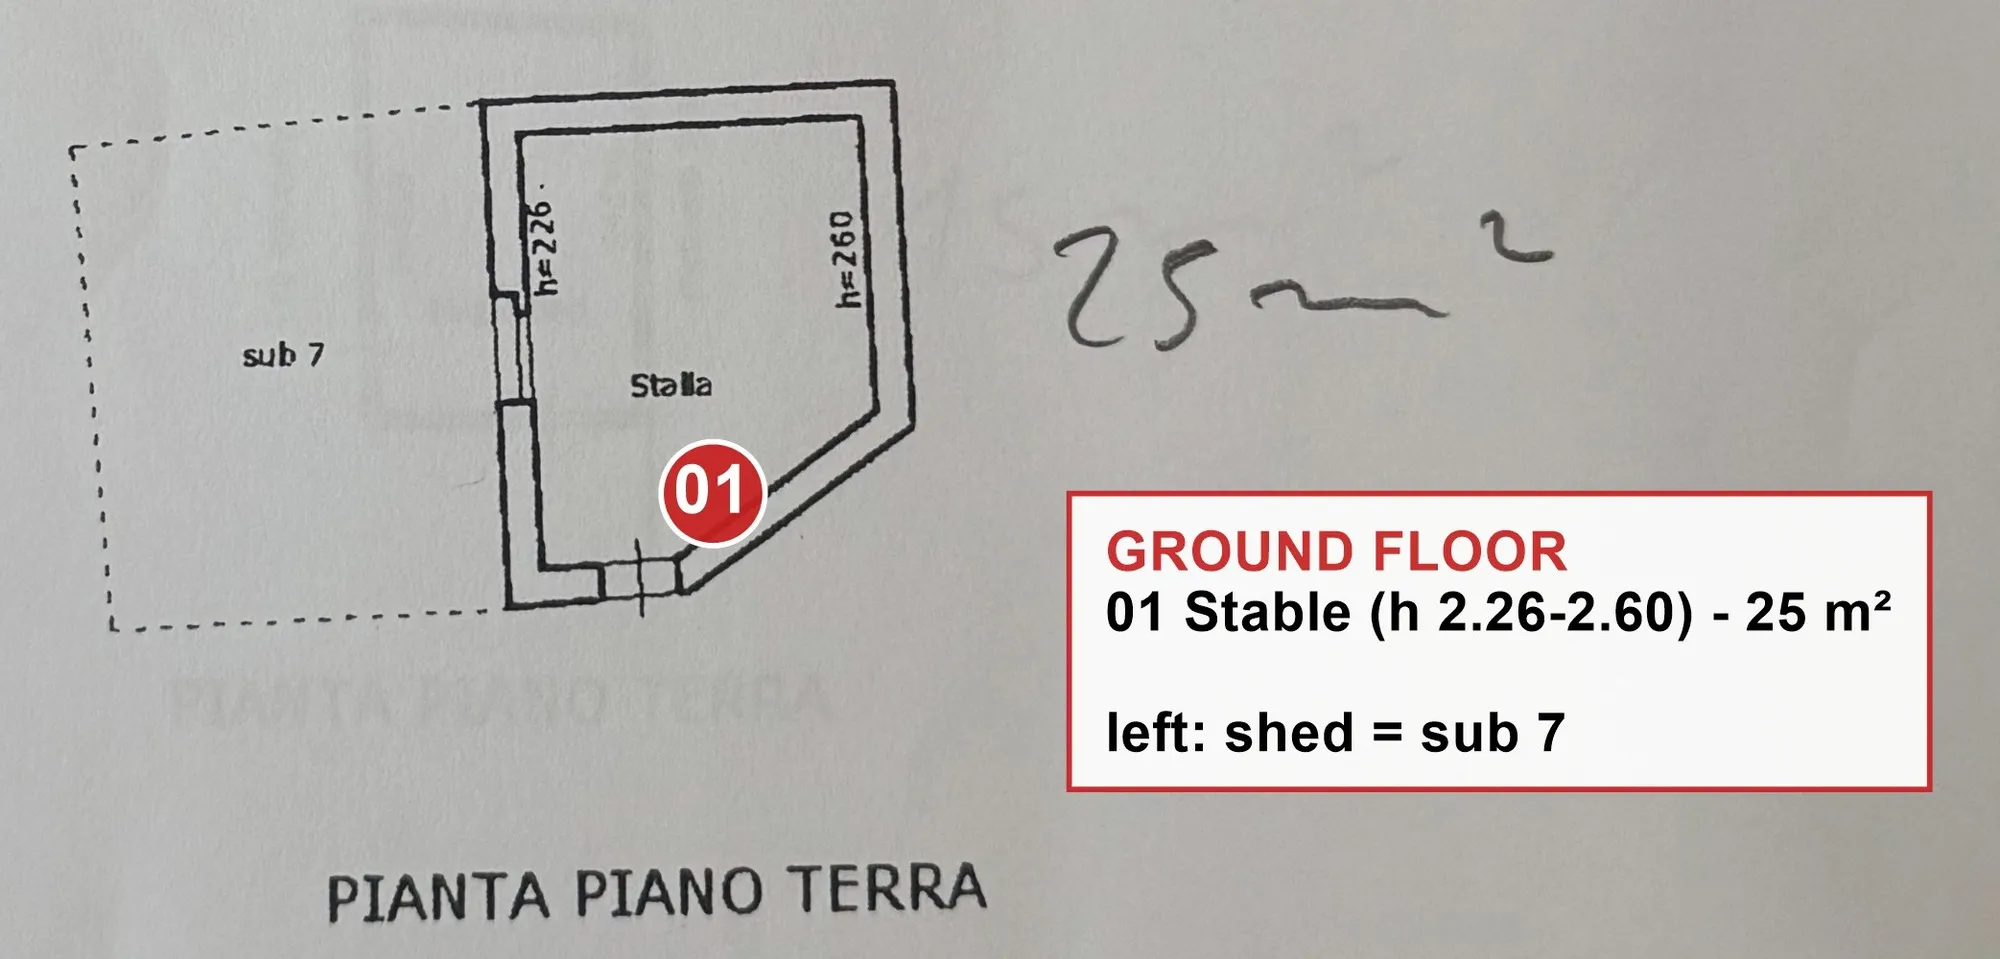 +4
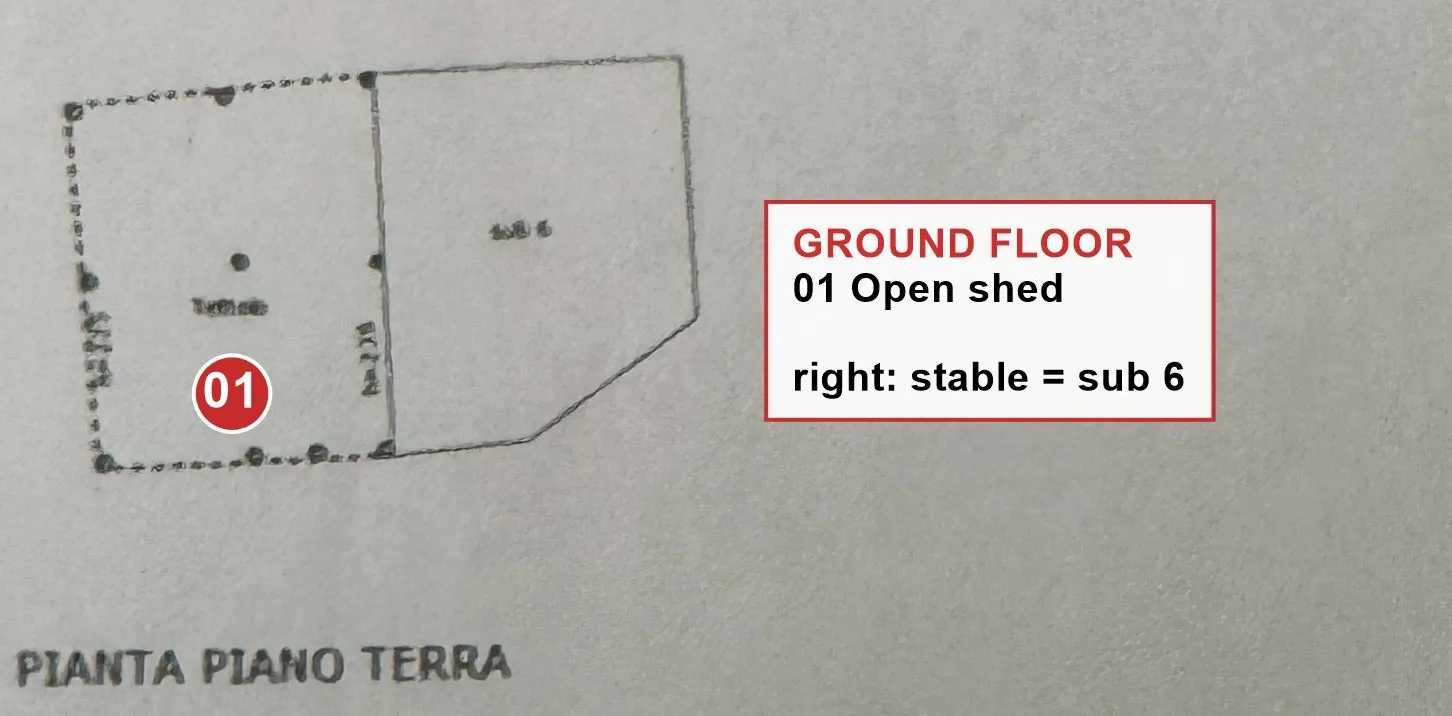
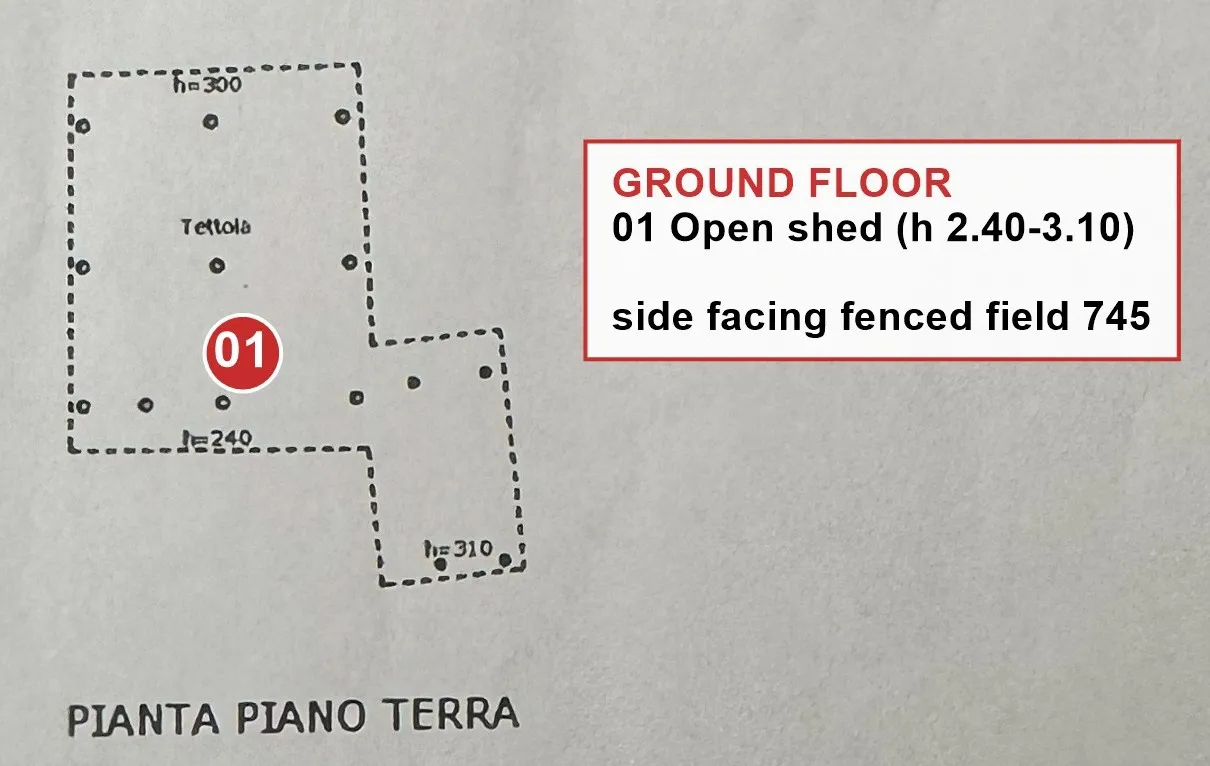
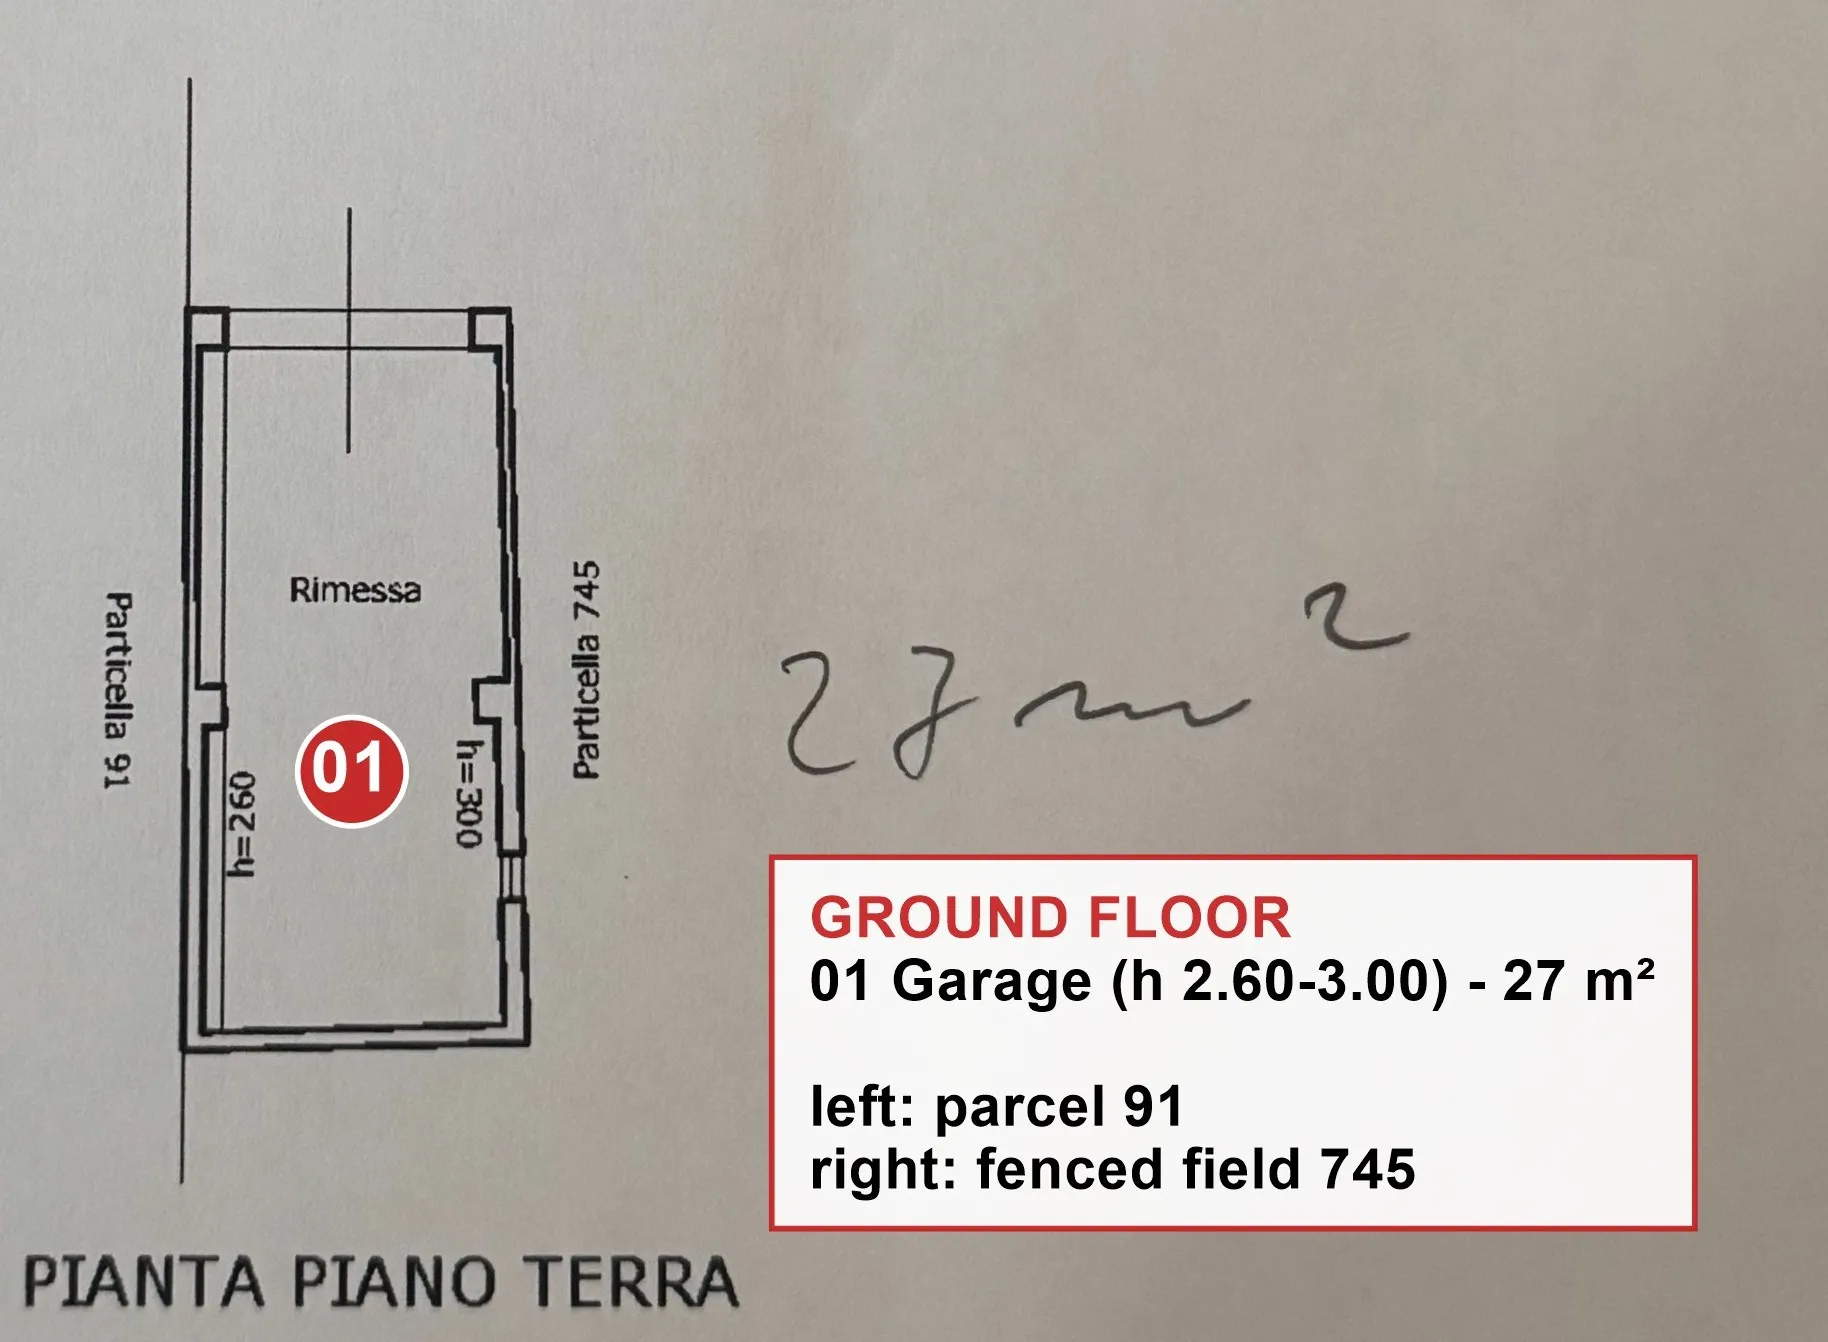
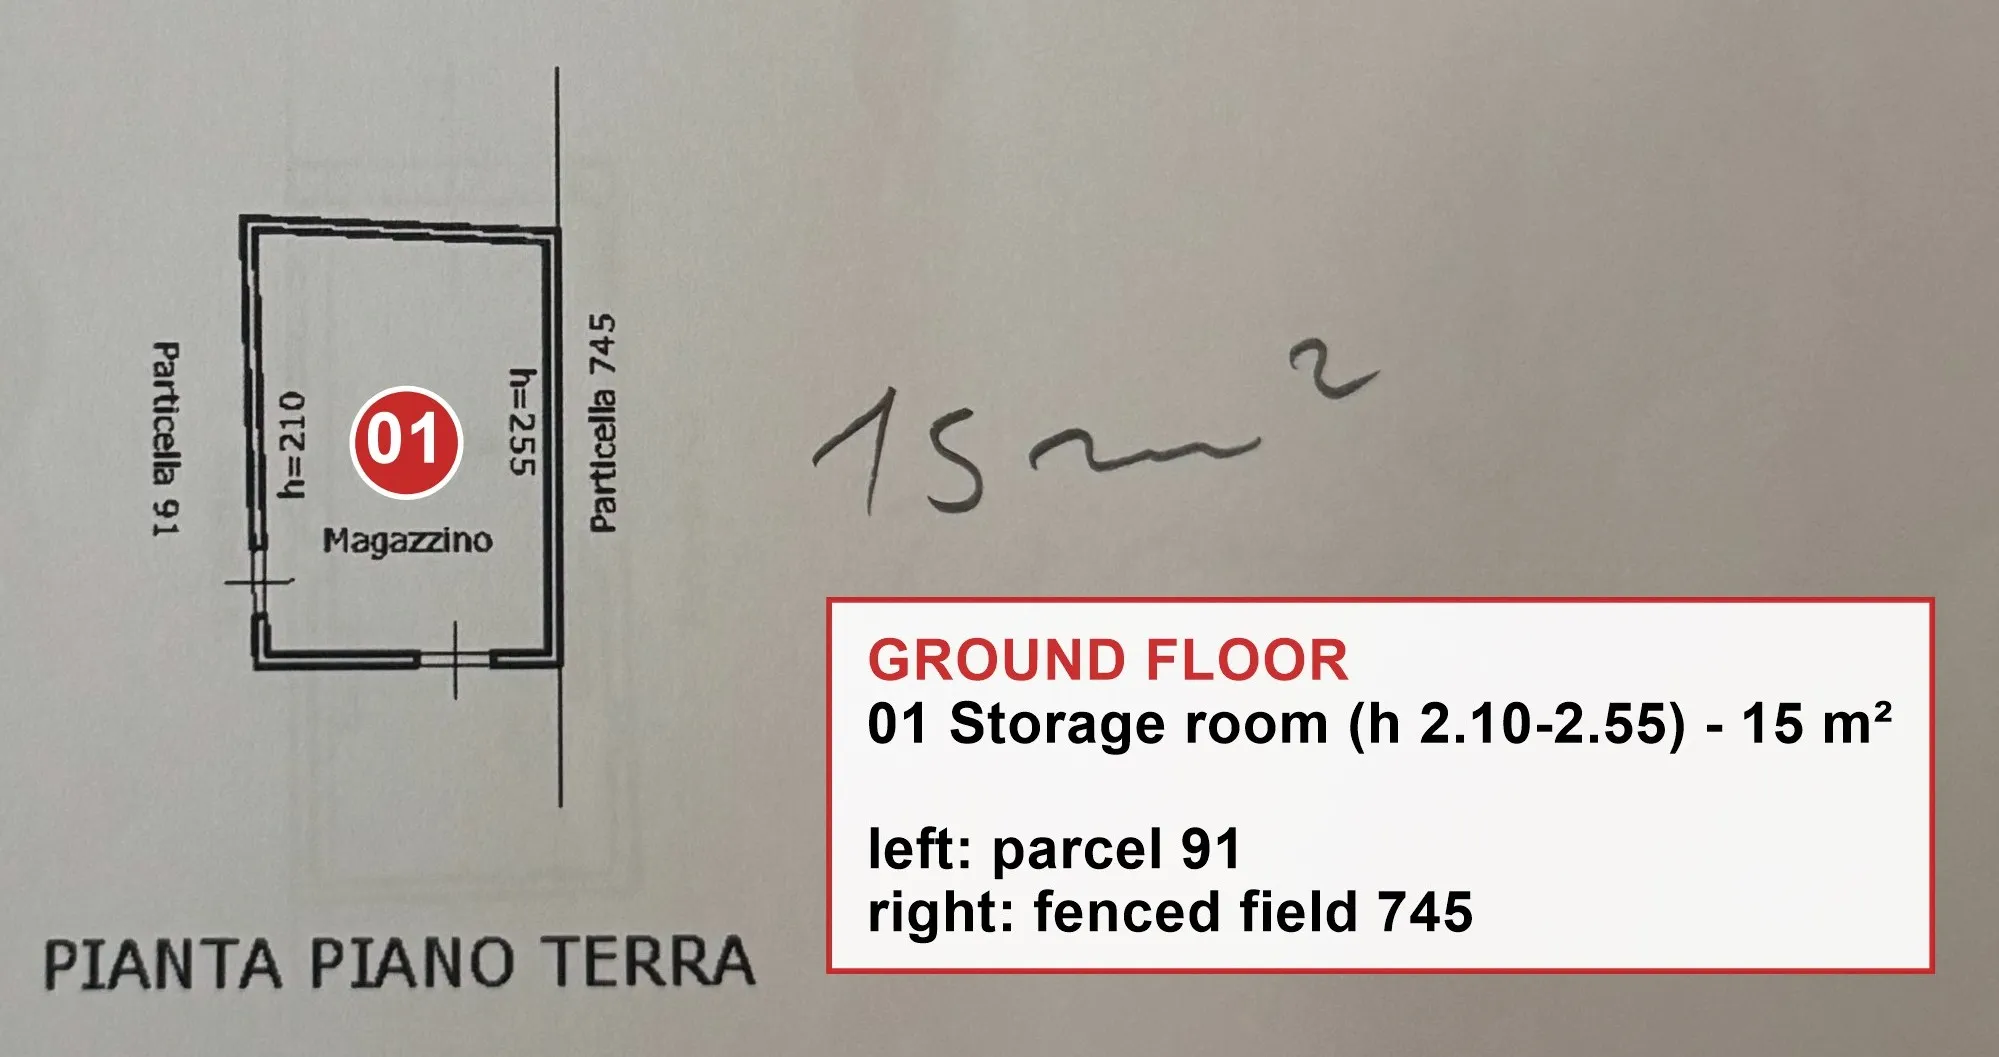
Outside, land and entrances
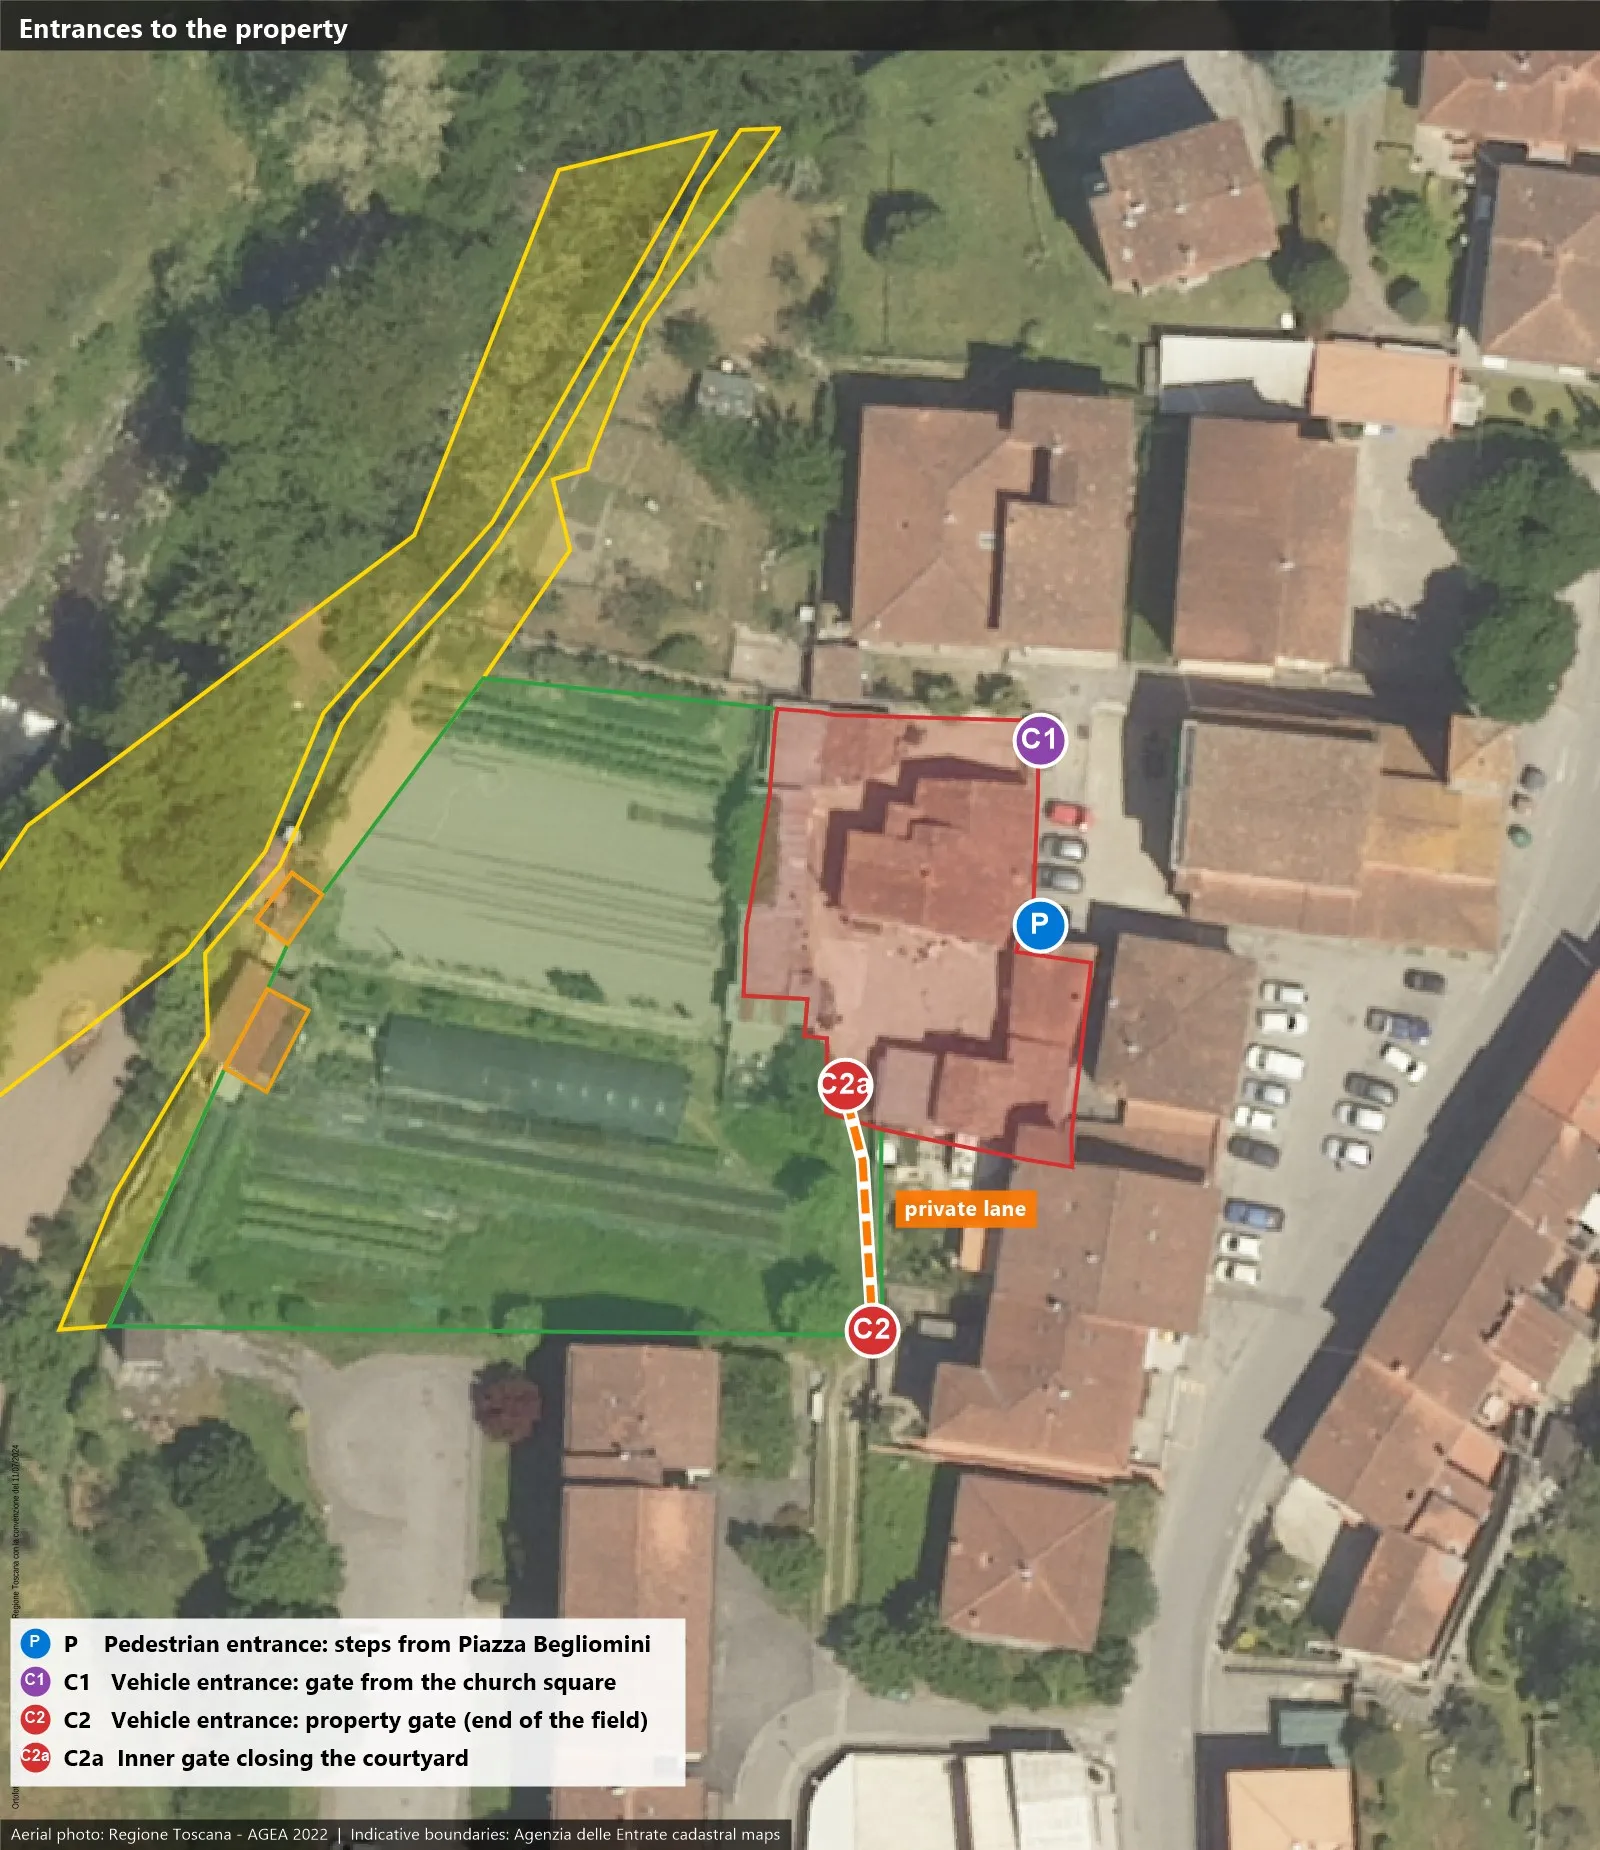
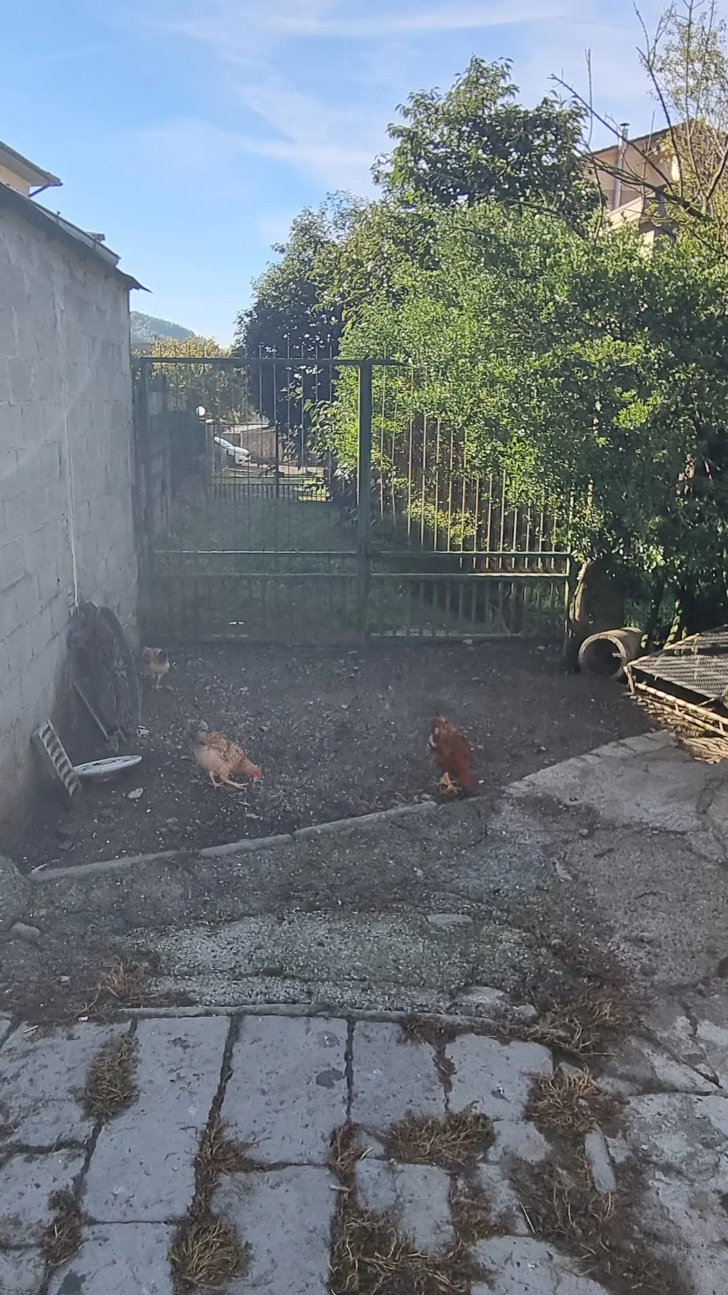
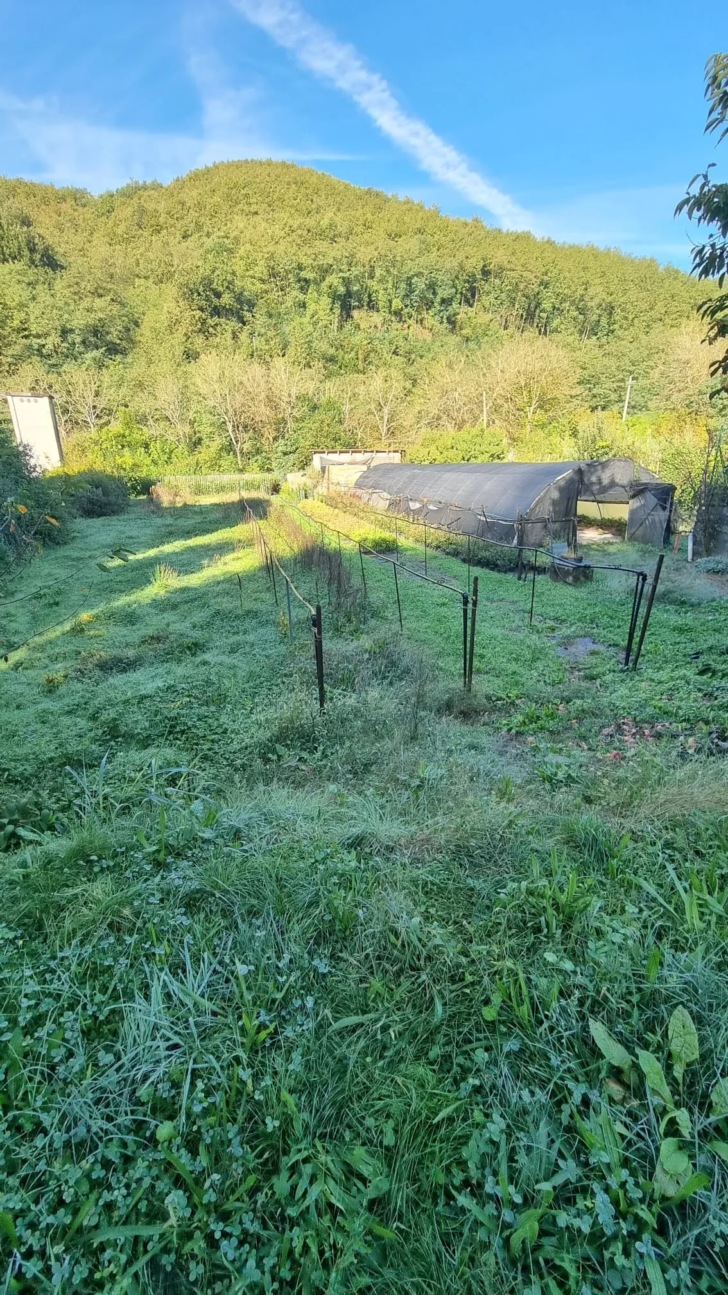
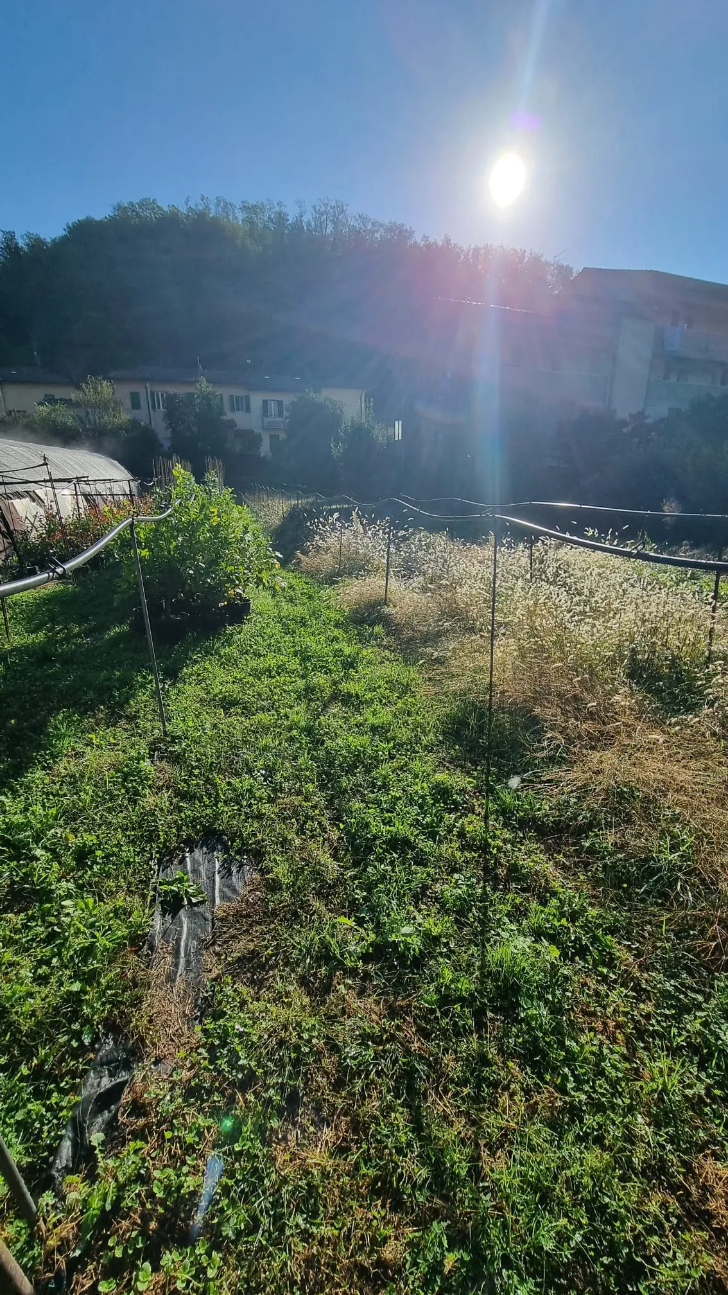
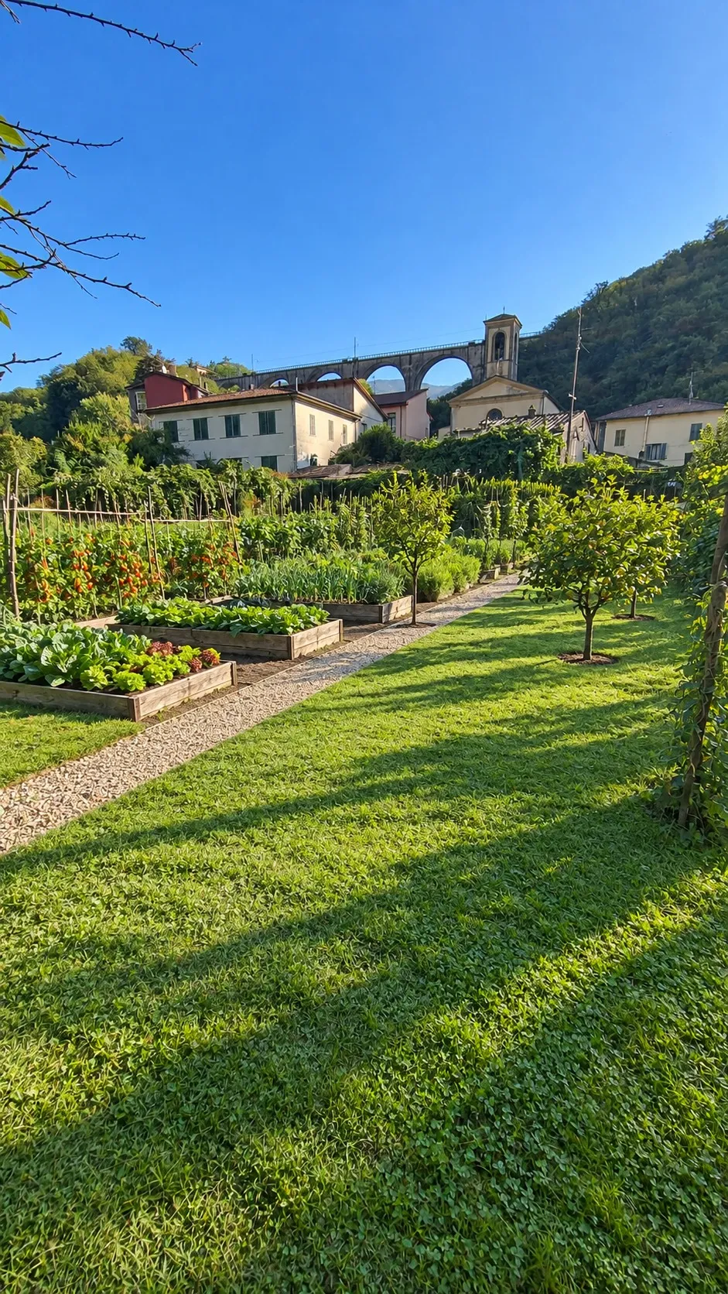
Stone-paved courtyard in front of the house. 2,260 m² of fenced land, currently a vegetable garden and plant nursery with a greenhouse, reached by a private lane. A further 8,513 m² of adjoining fenced land along the stream is available: arable land, nursery and reed bed.
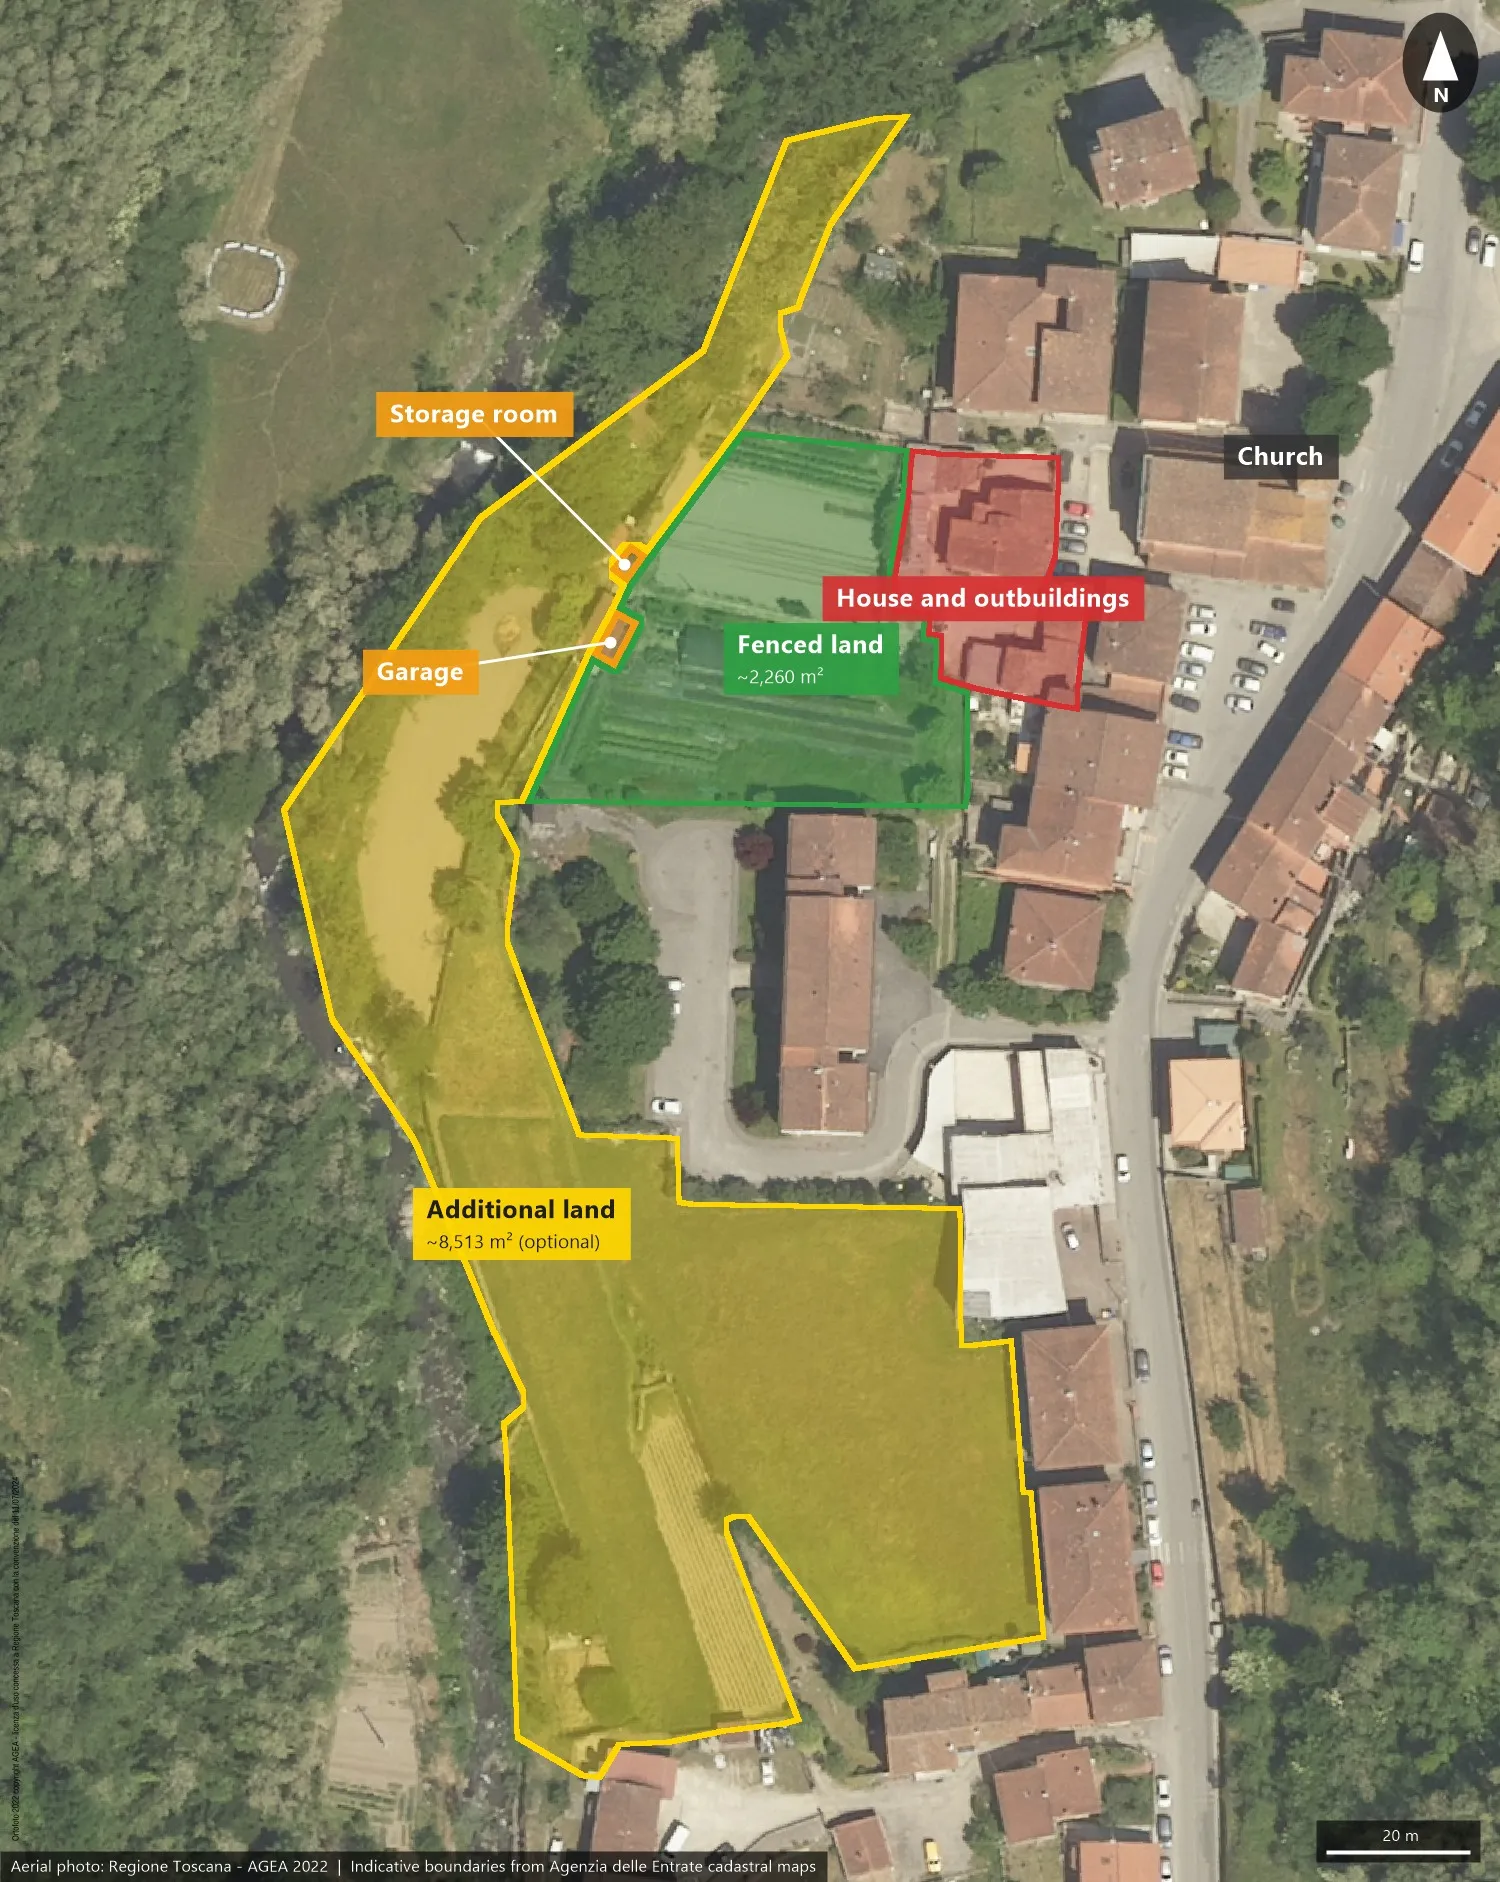
- House and outbuildings
- Fenced land 2,260 m²
- Garage and storage room
- Additional land 8,513 m² (optional)
Maps
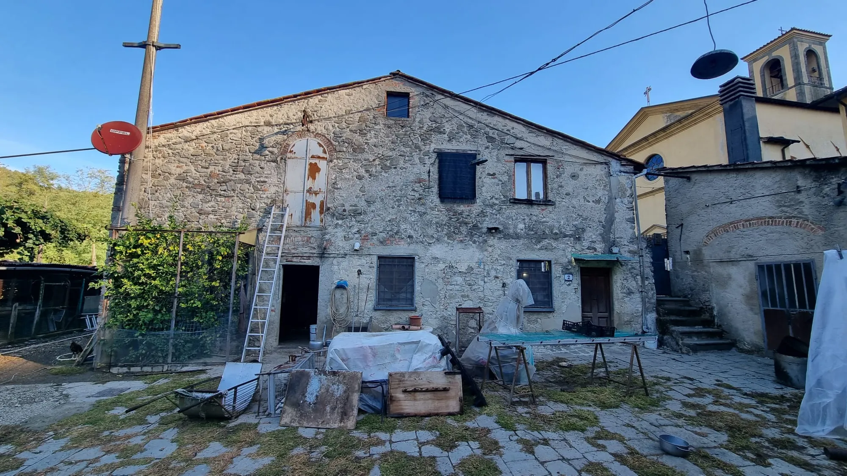
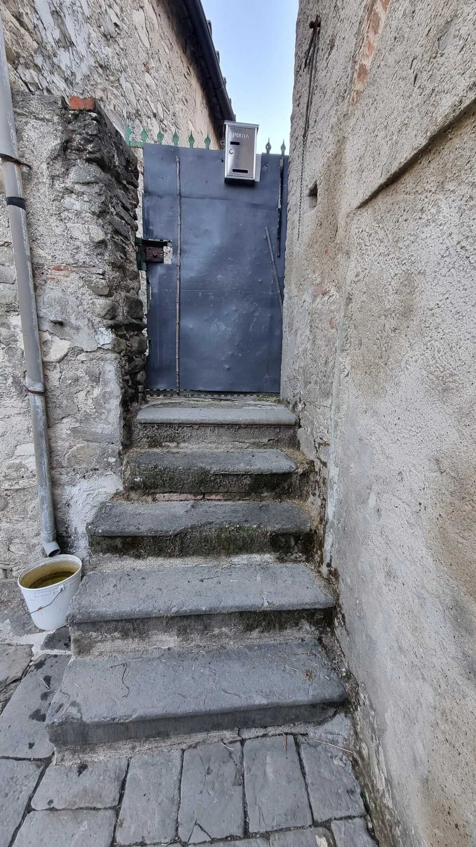
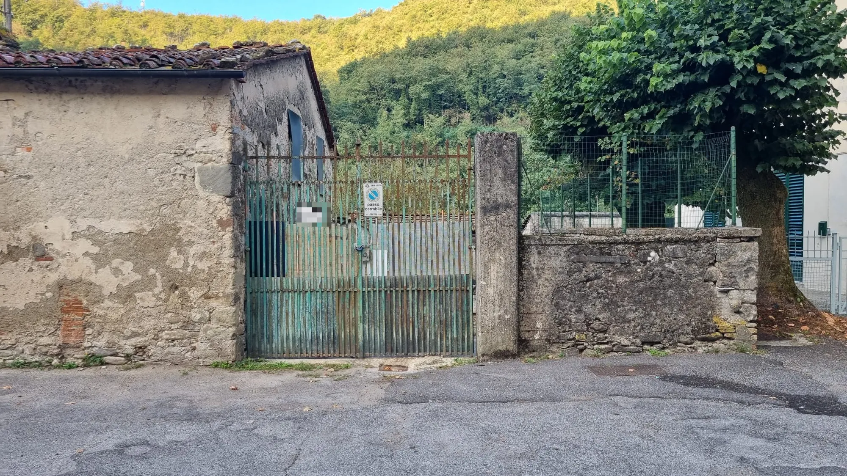
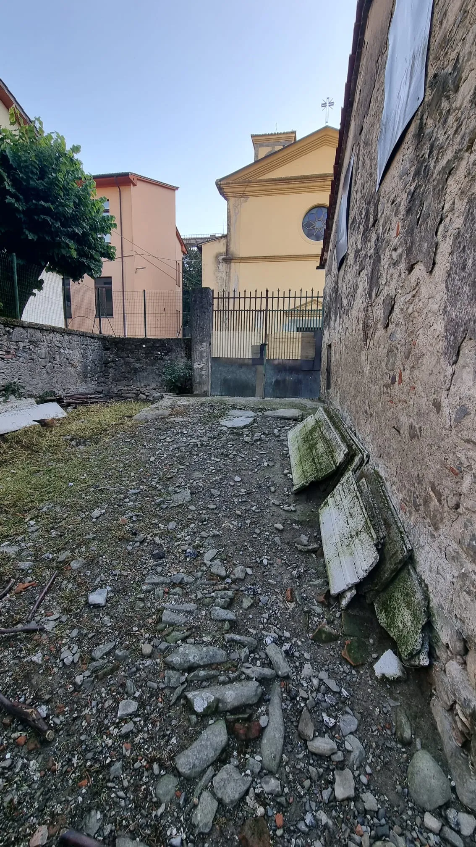
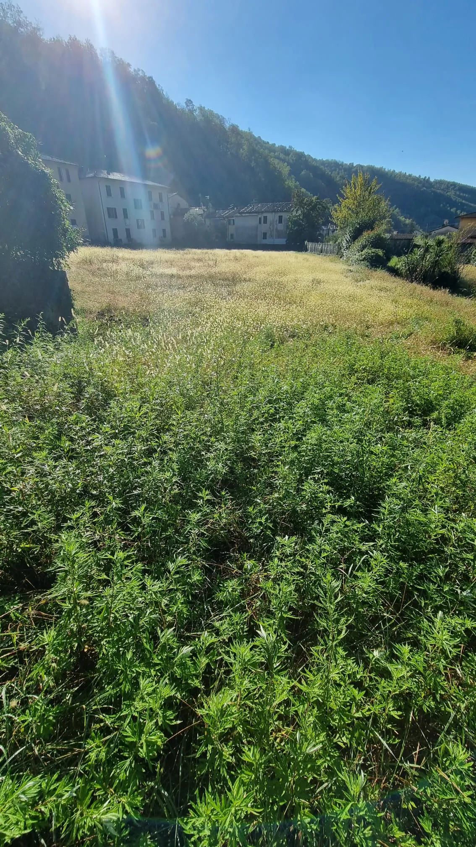
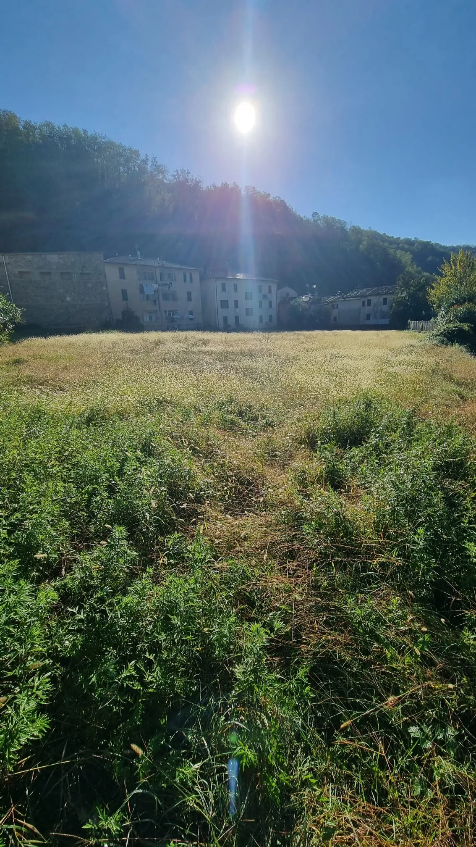
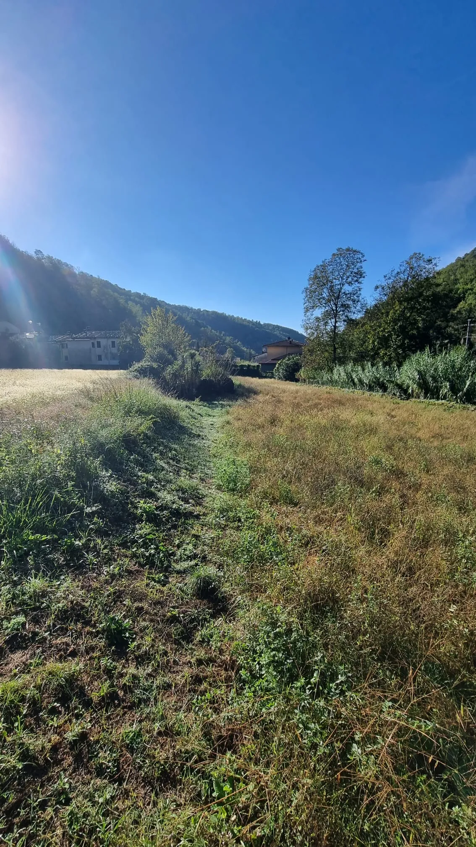
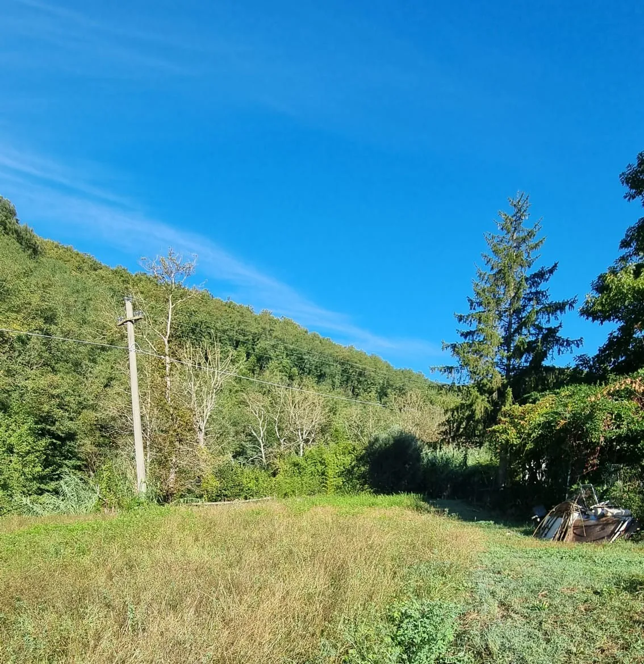
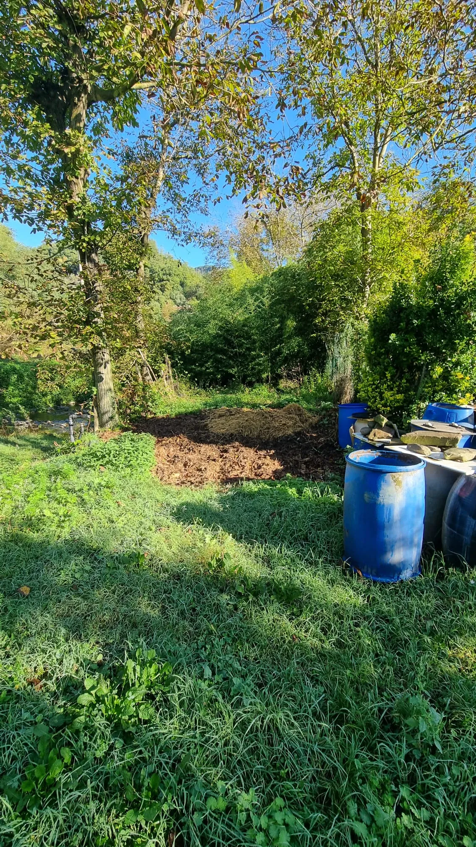 +2
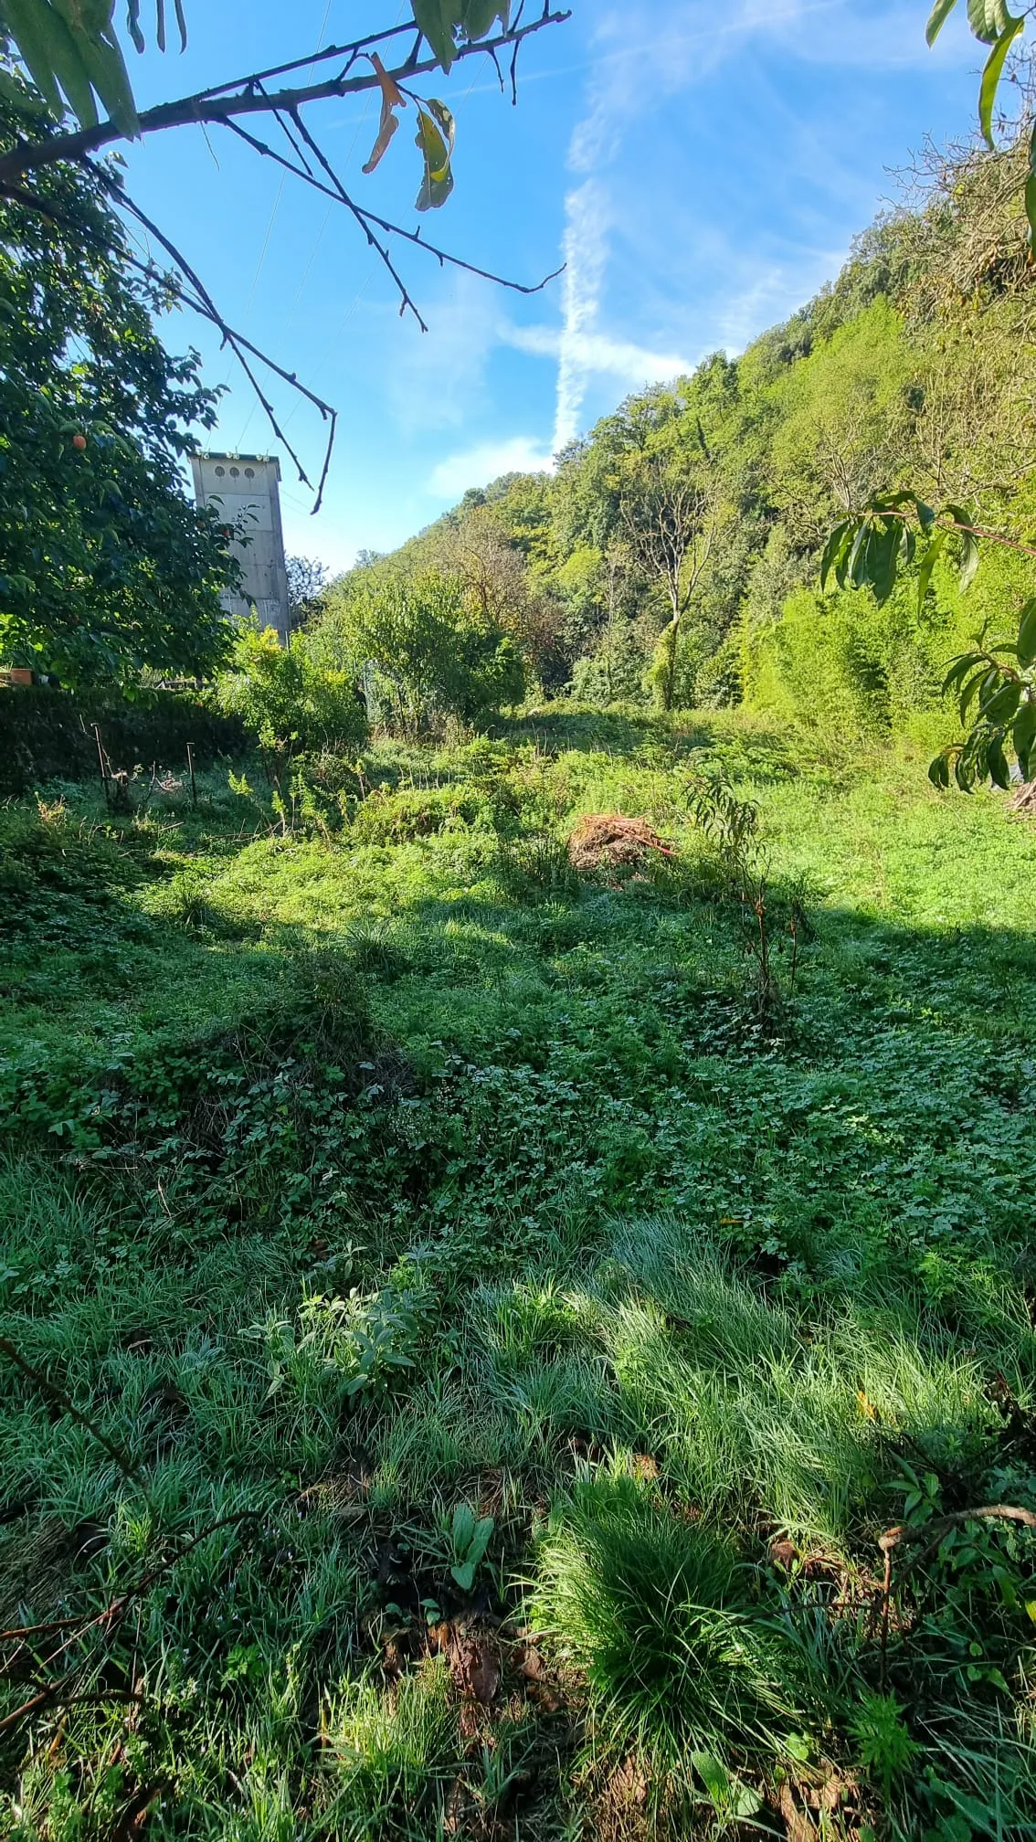
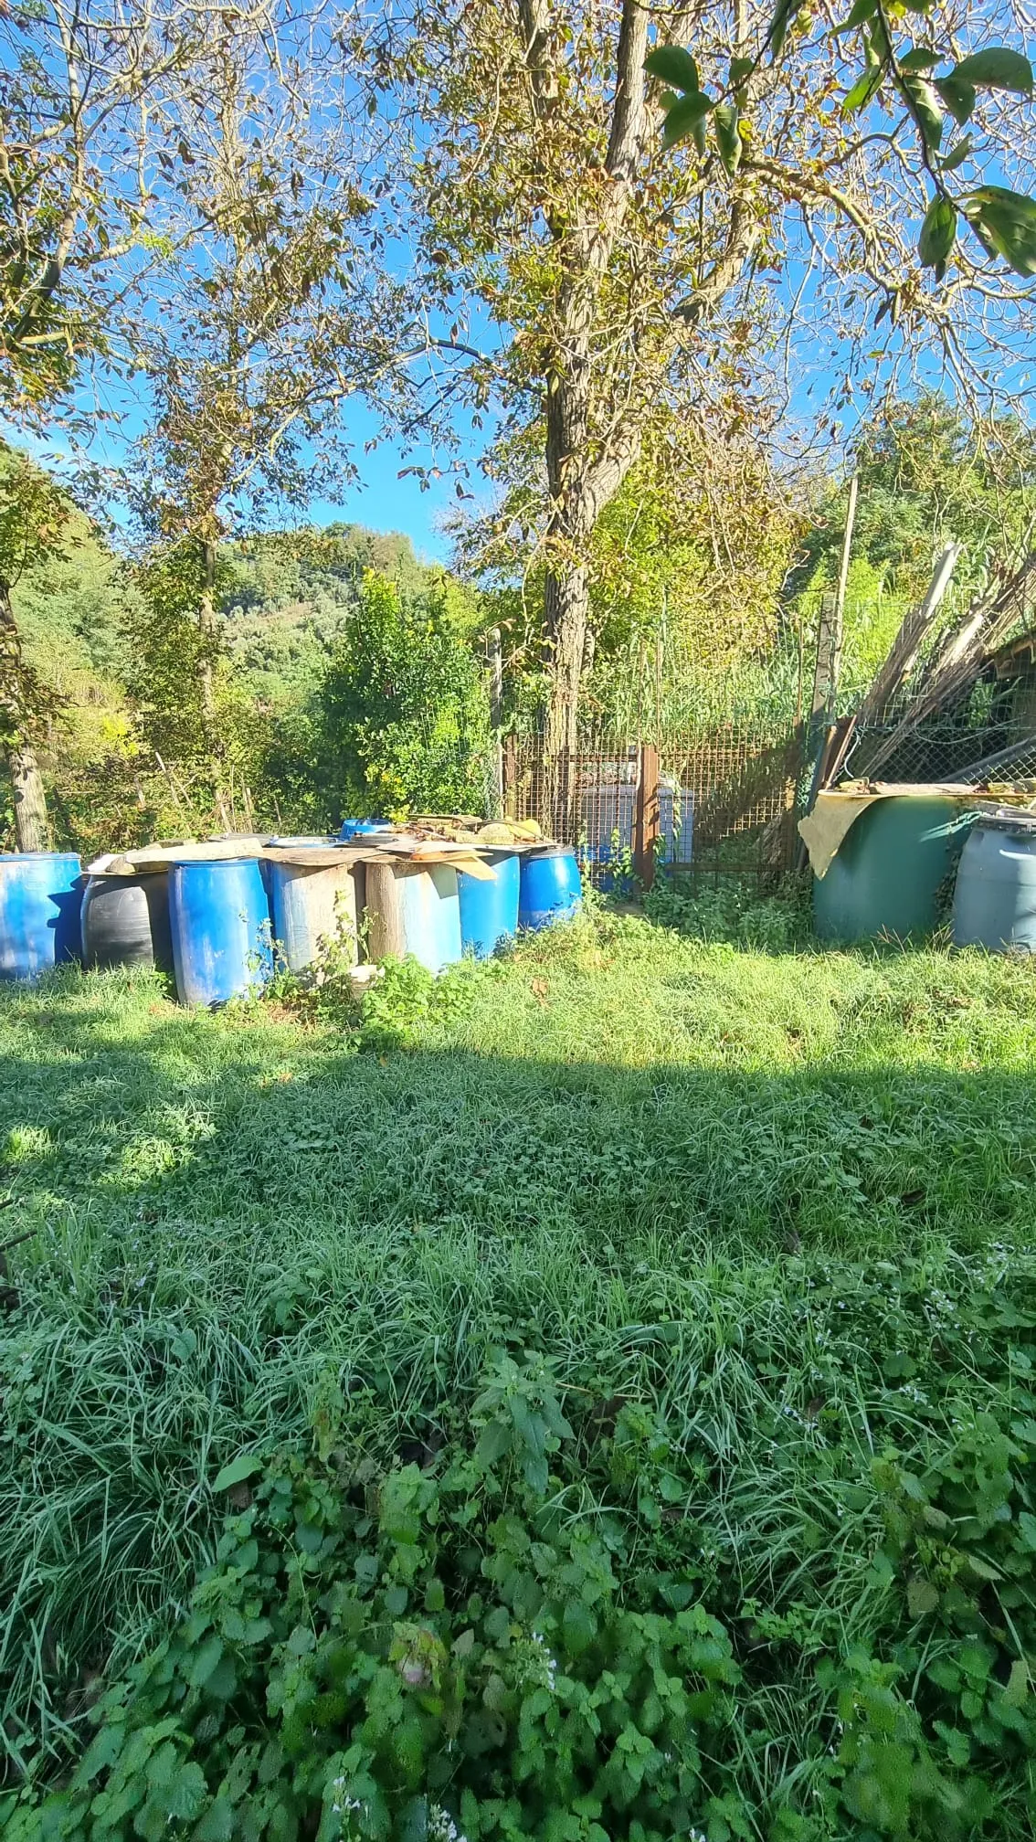
The property in 3D
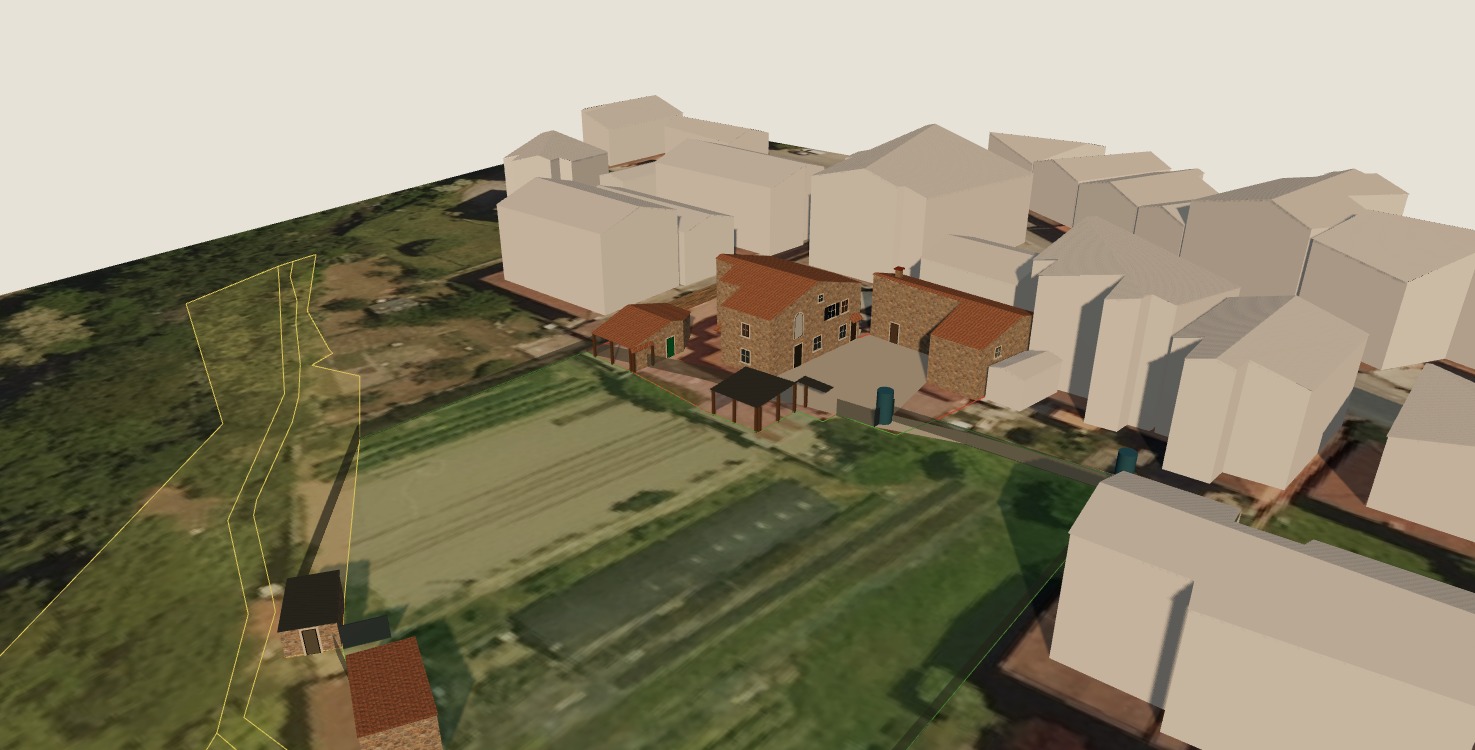
Model rebuilt from the cadastral footprints and floor-plan heights, over the aerial photo; neighbouring buildings are shown in white. Doors, windows and sheds are indicative, taken from the photos. Drag to rotate, scroll or pinch to zoom; on a keyboard use the arrows and + / −.
What it could become
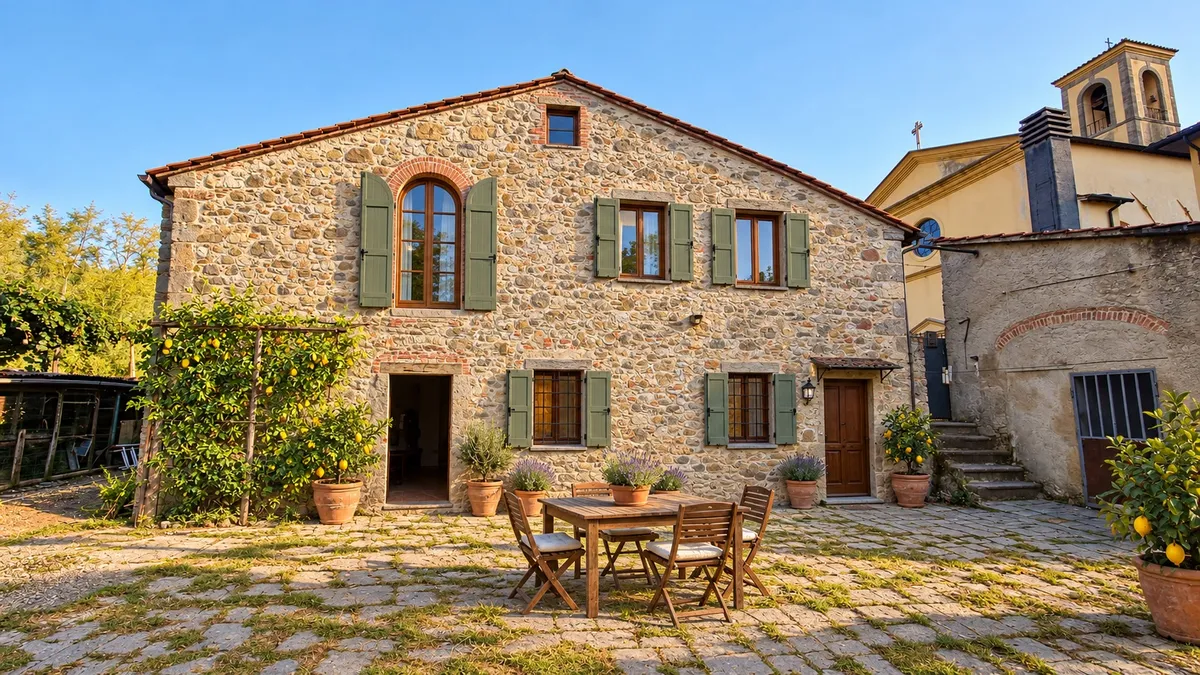
Computer-generated renovation ideas based on the real photos. Drag the slider to compare with the current state. Indicative images only: mezzanines and outbuilding conversions require technical assessment and the necessary approvals.
Contact and viewings
Private sale. Write to ask for information or arrange a viewing. If you would like a callback, leave your phone number in the form.
Opening the form loads an anti-abuse check from Cloudflare.